NOT LISTED FOR SALE

65 Fordway Extension Unit 211 Derry, NH 03038

Derry Area
2 Beds
2 Baths
1,100 Sq Ft
2006 Built

Sale Details

Date Sold: December 22, 2025

Last sale price $325,000 $295 Per Sq Ft

13 Days on Market

Highlights

  • A-Frame Home
  • Balcony
  • Tankless Water Heater
  • Clubhouse
  • Intercom
  • No Interior Steps

About This Home

As of December 2025

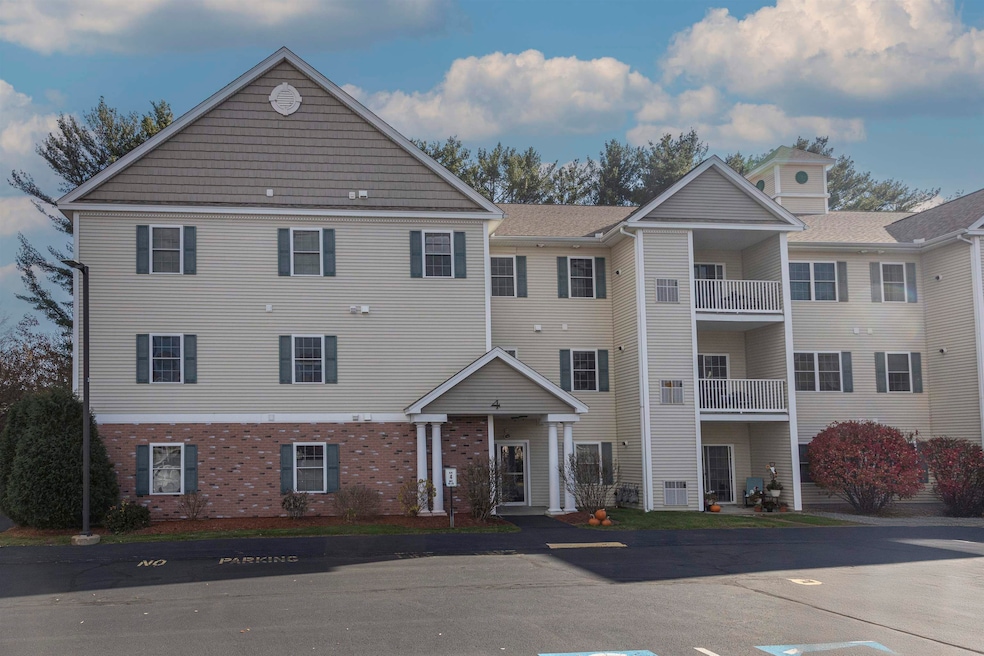
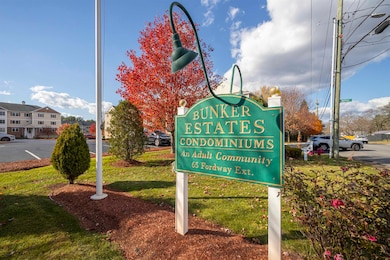
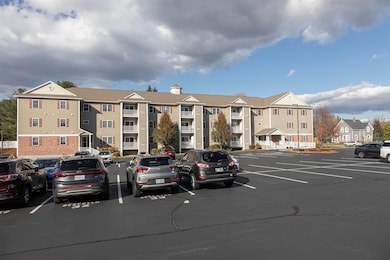
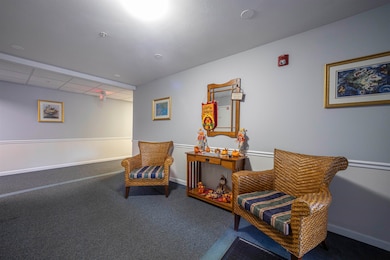
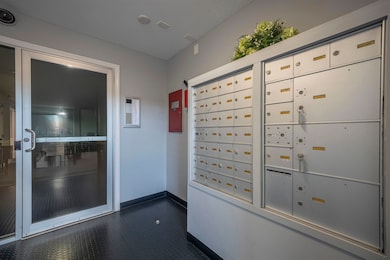
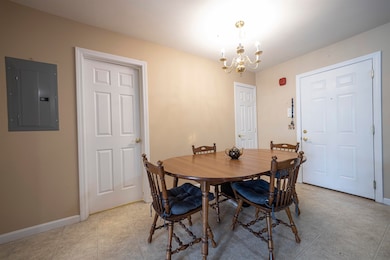
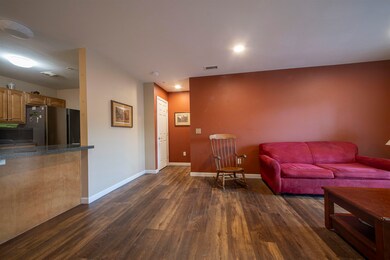
Welcome to Bunker Estates, a desirable and beautifully maintained 55+ community in the heart of Derry, NH—just minutes to shopping, dining, and I-93 and about 2 minutes drive to the Derry rail trail. This bright and inviting second-floor unit features an eat-in kitchen, a spacious living room with slider to a private covered porch, and two comfortable bedrooms, including a primary suite with 2 good size closets and a master bathroom. A lovely foyer, in-unit washer/dryer, and an additional full bath add convenience. Enjoy assigned parking close to the entrance and a beautiful gazebo, elevator plus extra storage in the basement. Residents also have access to a lovely clubhouse in this active, friendly community. There's always something happen like coffee hours, walking group and exercise sessions. Pets under 25 lbs allowed. At this price, it won't last.

Last Agent to Sell the Property

Shirley Cunico

Doherty Properties, LLC License #063992 Listed on: 11/11/2025

Last Buyer's Agent

Angela Fanjoy

License #081573

Property Details

Home Type

  • Condominium

Est. Annual Taxes

  • $5,142

Year Built

  • Built in 2006

Home Design

  • A-Frame Home
  • Concrete Foundation
  • Asphalt Shingled Roof
  • Vinyl Siding

Interior Spaces

  • 1,100 Sq Ft Home
  • Property has 3 Levels
  • Combination Dining and Living Room
  • Intercom
  • Dryer

Kitchen

  • Electric Range
  • Microwave
  • Dishwasher

Flooring

  • Laminate
  • Vinyl

Bedrooms and Bathrooms

  • 2 Bedrooms

Parking

  • Paved Parking
  • Assigned Parking

Accessible Home Design

  • No Interior Steps

Outdoor Features

  • Balcony
  • Outdoor Storage

Utilities

  • Forced Air Heating and Cooling System
  • Tankless Water Heater
  • Cable TV Available

Community Details

  • Bunker Estates Condos
  • Clubhouse

Listing and Financial Details

  • Legal Lot and Block 1004 / 20
  • Assessor Parcel Number 02

Property Details

Home Type

Condominium

Est. Annual Taxes

$5,142

Year Built

Built in 2006

Lot Details

0 Sq Ft Lot

Listing Details

  • Directions: Kendall Pond Road or Broadway to 65 Fordway, Building 4 on the left
  • Seasonal: No
  • Property Type: Residential
  • Year Built: 2006
  • Display On Internet: Unknown
  • Architectural Style: A Frame
  • ResoLotFeatures: Condo Development
  • Road Frontage Type: Paved, Public
  • PropertySubType: Condominium
  • MLS Status: (20) Closed - Closed
  • Above Grade Finished Sq Ft: 1100.0
  • Reso Accessibility Features: No Stairs, One-Level Home, Paved Parking
  • Unit Levels: 3
  • ResoPropertyCondition: Existing
  • Condo_Name: Bunker Estates
  • Flood_Zone: No
  • Foreclosed_Or_Bank_Owned_Or_REO: No
  • Mobile_Home: No
  • Pre_Construction: No
  • Room_1_Type: Kitchen
  • Room_2_Type: Living/Dining
  • Room_4_Type: Bedroom
  • Timeshare_Or_Fract_Ownrshp: N
  • Water_Body_Access: No
  • Water_View: No
  • Total_Finished_Area: 1100
  • Total_Area: 1100
  • Above_Grade_Unfinished_Area: 0
  • Below_Grade_Unfinished_Area: 0
  • Special Features: None
  • Property Sub Type: Condos

Interior Features

  • Appliances: Dishwasher, Dryer, Microwave, Electric Range, Refrigerator, Tankless Water Heater
  • Total Bedrooms: 2
  • Flooring: Laminate, Vinyl
  • Other Equipment: Intercom
  • Basement YN: No
  • Full Bathrooms: 1
  • Three Quarter Bathrooms: 1

Exterior Features

  • Driveway: Paved
  • Exterior Features: Balcony, Storage
  • Roof: Asphalt Shingle
  • Construction Type: Vinyl Siding
  • Waterfront: No
  • Foundation Details: Concrete

Garage/Parking

  • Attached Garage: No
  • Parking Features: Assigned

Utilities

  • Electric: Circuit Breakers
  • Sewer: Plastic
  • Heating: Forced Air
  • Cooling: Central Air
  • Utilities: Cable Available
  • Water Source: Public

Condo/Co-op/Association

  • Fee: 290
  • Association Amenities: Clubhouse
  • Association Fee Includes: Landscaping, Plowing, Sewer, Trash, Water, Condo Association Fee
  • Building Number: 4

Fee Information

  • PAD Fee Frequency: Monthly

Lot Info

  • Surveyed: Unknown
  • Zoning: residential

Tax Info

  • Tax Year: 2024
  • Tax Annual Amount: 5142.0
  • Tax Block: 20
  • Tax Lot: 1004
  • Tax Map Number: 02
Create a Home Valuation Report for This Property
The Home Valuation Report is an in-depth analysis detailing your home's value as well as a comparison with similar homes in the area

Home Values in the Area

Source: Public Records

Average Home Value in this Area


Source: Public Records

Property History

We collect this data history from publicly available records. To have your information removed, we recommend requesting removal directly through your county’s website.

Date Event Price List to Sale Price per Sq Ft
12/22/2025 12/22/25 Sold $325,000 -4.4% $295 / Sq Ft
11/25/2025 11/25/25 Pending -- -- --
11/11/2025 11/11/25 For Sale $339,900 -- $309 / Sq Ft
Source: PrimeMLS

Agents Affiliated with this Home

  • Section Image
  • Section Image
See All Agents

Map

Source: PrimeMLS

MLS Number: 5069231

PrimeMLS
Your Personal Tour Guide

Ask me questions while you tour the home.