
Michael St. Cyr
Responds Quickly
RE/MAX Preferred Properties
(857) 703-2649
15 Total Sales
2 in Brookline Village
$935K - $985K Price Range


Estimated Value: $774,008

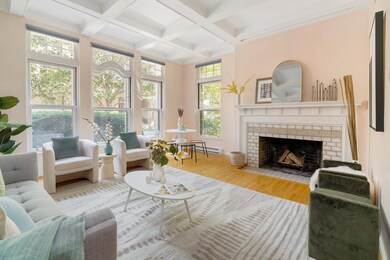
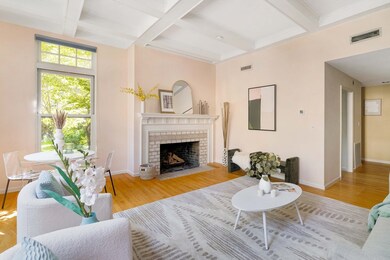
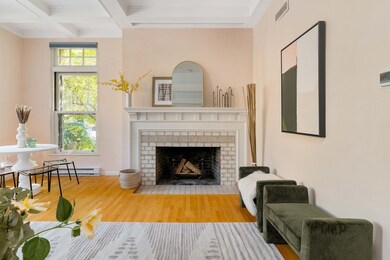
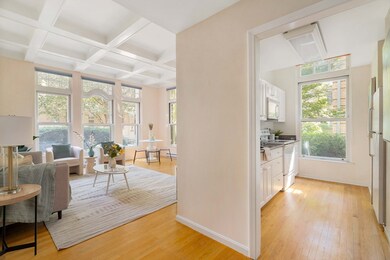
Presenting a simply stunning 2-bedroom 2-full bath unit at Brookline’s coveted The Park condominiums.This gorgeous residence spans 1,010 square feet, boasting soaring ceilings and abundant natural light. The elegant living room features a sophisticated fireplace, coffered ceiling and floor-to-ceiling windows that frame the lushly landscaped grounds.The modern kitchen is just off the living and dining area and it is complimented by an oversized window. The spacious primary bedroom has an en-suite bath and generous closet space.There is a second full bath adjacent to the second bedroom plus in unit laundry and central air. Building amenities include an on-site superintendent, exercise room, common outdoor space, bike room and private storage. There is one parking space and ample additional guest parking. The vibrant surroundings include close proximity to the Muddy River, Jamaica Pond, Brookline Village, and the D line of the T, as well as the Longwood Medical area.
We collect this data history from publicly available records. To have your information removed, we recommend requesting removal directly through your county’s website.
Michael St. Cyr
RE/MAX Preferred Properties
(857) 703-2649
15 Total Sales
2 in Brookline Village
$935K - $985K Price Range
Michelle Quinn
Insight Realty Group, Inc.
(508) 621-8694
51 Total Sales
2 in Brookline Village
$875K - $1.7M Price Range
Molly Walker
Coldwell Banker Realty - Scituate
(339) 666-4283
115 Total Sales
1 in Brookline Village
$800,000 Price
Katie Gellenbeck
Engel & Volkers Boston
(781) 488-5116
73 Total Sales
1 in Brookline Village
$815,000 Price
Vena Priestly
Rise Signature Homes
(857) 666-8458
52 Total Sales
4 in Brookline Village
$520K - $1.7M Price Range
Victoria Tran Slomiak
Lineage Realty Group
(508) 796-8249
66 Total Sales
2 in Brookline Village
$1.5M - $2.2M Price Range
We collect this data history from publicly available records. To have your information removed, we recommend requesting removal directly through your county’s website.
| Date | Event | Price | List to Sale | Price per Sq Ft | Prior Sale |
|---|---|---|---|---|---|
| 11/18/2024 11/18/24 | Sold | $755,000 | -0.5% | $748 / Sq Ft | |
| 09/09/2024 09/09/24 | Pending | -- | -- | -- | |
| 09/05/2024 09/05/24 | For Sale | $759,000 | +10.0% | $751 / Sq Ft | |
| 05/03/2019 05/03/19 | Sold | $690,000 | +0.7% | $683 / Sq Ft | View Prior Sale |
| 04/03/2019 04/03/19 | Pending | -- | -- | -- | |
| 03/21/2019 03/21/19 | For Sale | $685,000 | 0.0% | $678 / Sq Ft | |
| 12/01/2014 12/01/14 | Rented | $2,900 | 0.0% | -- | |
| 11/01/2014 11/01/14 | Under Contract | -- | -- | -- | |
| 10/02/2014 10/02/14 | For Rent | $2,900 | -- | -- |
We collect this data history from publicly available records. To have your information removed, we recommend requesting removal directly through your county’s website.
| Year | Tax Paid | Tax Assessment Tax Assessment Total Assessment is a certain percentage of the fair market value that is determined by local assessors to be the total taxable value of land and additions on the property. | Land | Improvement |
|---|---|---|---|---|
| 2025 | $7,632 | $773,300 | $0 | $773,300 |
| 2024 | $7,408 | $758,200 | $0 | $758,200 |
| 2023 | $7,107 | $712,800 | $0 | $712,800 |
| 2022 | $7,122 | $698,900 | $0 | $698,900 |
| 2021 | $6,782 | $692,000 | $0 | $692,000 |
| 2020 | $6,475 | $685,200 | $0 | $685,200 |
| 2019 | $6,114 | $652,500 | $0 | $652,500 |
| 2018 | $5,913 | $625,000 | $0 | $625,000 |
| 2017 | $5,718 | $578,700 | $0 | $578,700 |
| 2016 | $5,482 | $526,100 | $0 | $526,100 |
| 2015 | $5,108 | $478,300 | $0 | $478,300 |
| 2014 | $5,482 | $481,300 | $0 | $481,300 |
B|
Seller's Agent in 2024
Bell | Whitman Group
Compass
(617) 755-7923
9 in this area
105 Total Sales
MC
Buyer's Agent in 2024
Michael & Conor Chamberlain
Coldwell Banker Realty - Brookline
(617) 240-1428
2 in this area
28 Total Sales
SM
Seller's Agent in 2019
Sandra T. Mendez
Keller Williams Realty-Merrimack
EM
Buyer's Agent in 2019
Eileen MacLennan
Classic Realty
(617) 875-9788
1 Total Sale
KA
Seller's Agent in 2014
Kristie Aussubel
Presidential Properties
AR
Buyer's Agent in 2014
Ashley Roche
Presidential Properties
Source: MLS Property Information Network (MLS PIN)
MLS Number: 73285776
APN: BROO-000299-000001-000053
Disclaimer: Certain information contained herein is derived from information provided by parties other than Homes.com. All information provided is deemed reliable, but is not guaranteed to be accurate and should be independently verified.
The property listing data and information, or the Images, set forth herein were provided to MLS Property Information Network, Inc. from third party sources, including sellers, lessors and public records, and were compiled by MLS Property Information Network, Inc. The property listing data and information, and the Images, are for the personal, non-commercial use of consumers having a good faith interest in purchasing or leasing listed properties of the type displayed to them and may not be used for any purpose other than to identify prospective properties which such consumers may have a good faith interest in purchasing or leasing. MLS Property Information Network, Inc. and its subscribers disclaim any and all representations and warranties as to the accuracy of the property listing data and information, or as to the accuracy of any of the Images, set forth herein.
Ask me questions while you tour the home.