
Abraham Mathew
Century 21 Dawns Gold Realty
(914) 758-1672
65 Total Sales
1 in Glenbrook
$585,000 Price
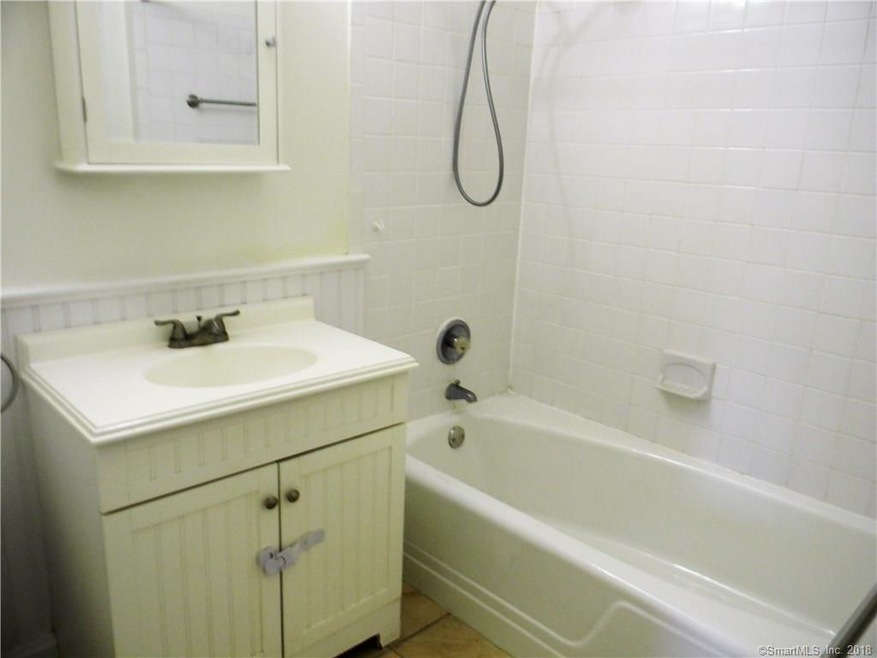
Be in delightful residence before holidays in this Doorman controlled bright updated home with private balcony overlooking treed views, just 5 minute walk to dynamic Stamford downtown, with Large Mall , and blocks & blocks of restaurants, entertainment, shops, theatres, Alive Day & Nite. This desirable Vista Towers covers cost of Heat, Hot Water, Air Conditioning, with elevator access to your private park space #83 in controlled garage, All included in your months rent.
Suggest you come see before someone else does. EXCELLENT CREDIT ESSENTIAL !!!
Last Agent to Rent the Property
Bill McGirr
BHGRE Shore & Country License #RES.0752650 Listed on: 09/02/2018
Last Renter's Agent
Sheila Doherty
Keller Williams Prestige Prop. License #RES.0803117
Abraham Mathew
Century 21 Dawns Gold Realty
(914) 758-1672
65 Total Sales
1 in Glenbrook
$585,000 Price
Melanie Healey
Coldwell Banker Realty
(475) 264-4391
64 Total Sales
7 in Glenbrook
$310K - $2.5M Price Range
Urs Klarer
Coldwell Banker Realty
(475) 268-1377
65 Total Sales
6 in Glenbrook
$170K - $385K Price Range
Linna Yuen
Coldwell Banker Realty
(475) 258-8014
49 Total Sales
3 in Glenbrook
$225K - $446K Price Range
Christopher Reid
Coldwell Banker Realty
(475) 265-6047
57 Total Sales
3 in Glenbrook
$568K - $655K Price Range
Susan Janart
Compass Greater NY, LLC
(914) 483-5505
34 Total Sales
1 in Glenbrook
$850,000 Price
We collect this data history from publicly available records. To have your information removed, we recommend requesting removal directly through your county’s website.
| Date | Event | Price | List to Sale | Price per Sq Ft |
|---|---|---|---|---|
| 10/04/2018 10/04/18 | Rented | $2,100 | 0.0% | -- |
| 10/03/2018 10/03/18 | Under Contract | -- | -- | -- |
| 09/02/2018 09/02/18 | For Rent | $2,100 | -3.4% | -- |
| 07/01/2017 07/01/17 | Rented | $2,175 | 0.0% | -- |
| 06/18/2017 06/18/17 | Under Contract | -- | -- | -- |
| 05/06/2017 05/06/17 | For Rent | $2,175 | +3.6% | -- |
| 12/15/2015 12/15/15 | Rented | $2,100 | -10.6% | -- |
| 11/15/2015 11/15/15 | Under Contract | -- | -- | -- |
| 08/10/2015 08/10/15 | For Rent | $2,350 | -- | -- |
BM
Landlord's Agent in 2018
Bill McGirr
BHGRE Shore & Country
JR
Landlord's Co-Listing Agent in 2018
Jen Rondano
Coldwell Banker Realty
(203) 536-1228
9 Total Sales
SD
Tenant's Agent in 2018
Sheila Doherty
Keller Williams Prestige Prop.
GO
Seller's Agent in 2017
Gail O'Brien
Coldwell Banker Realty
Buyer's Agent in 2017
Diana Gould
Coldwell Banker Realty
(203) 249-6656
1 in this area
23 Total Sales
Buyer's Agent in 2015
Irene Sorial
BHGRE Shore & Country
(203) 252-8653
4 in this area
45 Total Sales
Source: SmartMLS
MLS Number: 170120831
APN: STAM 003-2206
Disclaimer: Certain information contained herein is derived from information provided by parties other than Homes.com. All information provided is deemed reliable, but is not guaranteed to be accurate and should be independently verified.
IDX information is provided exclusively for personal, non-commercial use, and may not be used for any purpose other than to identify prospective properties consumers may be interested in purchasing. Information is deemed reliable but not guaranteed.
Ask me questions while you tour the home.