
Lester Savage
Berkshire Hathaway HomeServices Commonwealth Real Estate
(781) 404-3855
120 Total Sales
1 in Belmont Center
$1,375,000 Price
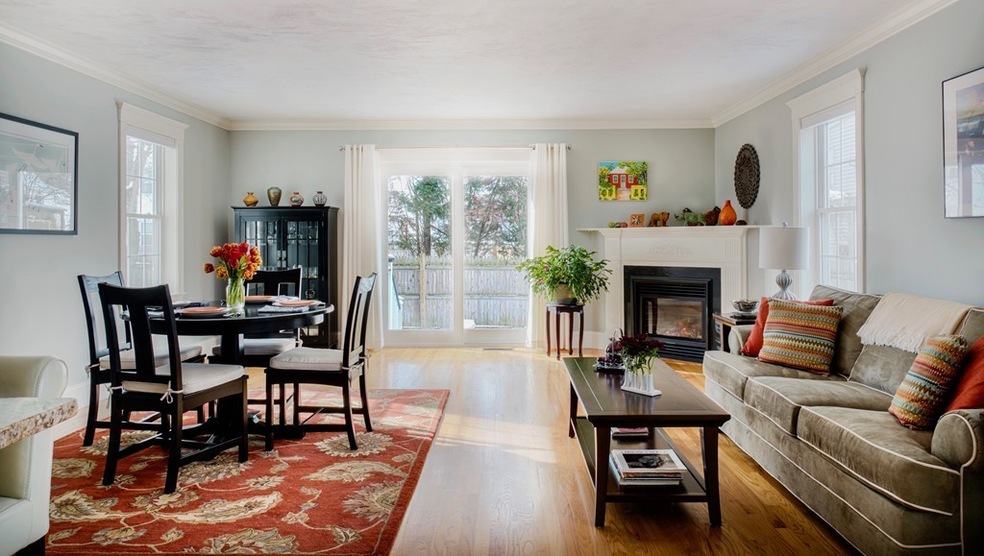

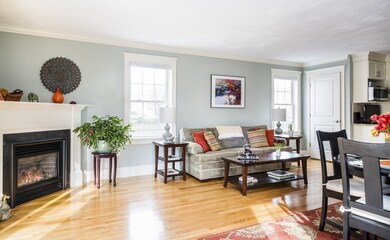
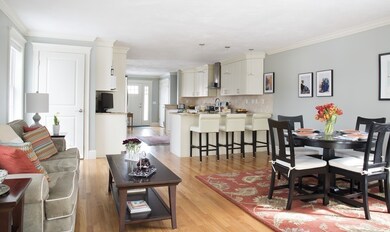
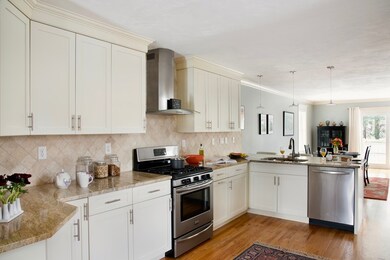
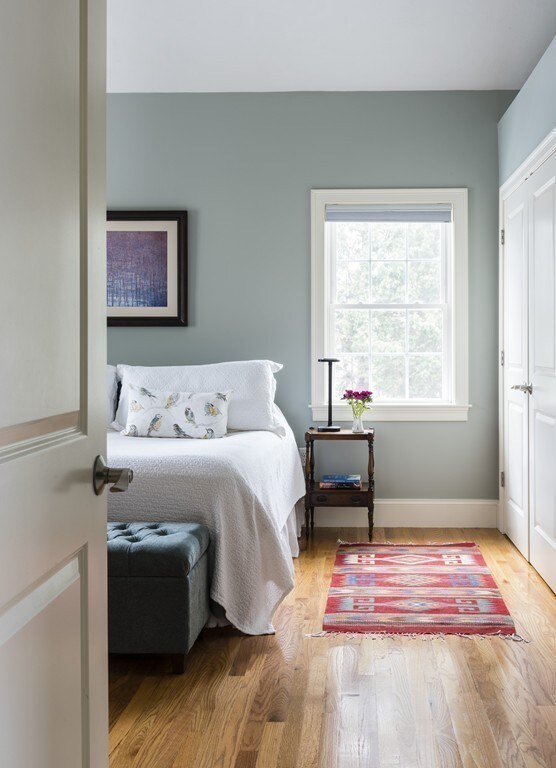

They find joy in a place to garden in the summer and a fireplace to warm them in the winter. 65 Hittinger St. - conveniently located near the high school and easily accessible to Cambridge & Rte. 2 - offers both, and they have loved living there. The open-plan 1st floor (LR, DR, kit. & ½ bathroom) allows them an easy and comfortable lifestyle, whether they have had a long day at work or are entertaining guests. As people who love to cook, the layout and quality of the kitchen has been a huge delight. And yet, it is the yard that is their oasis - the place where they can shut out the world and truly enjoy being home. The other things they value they find on the other floors: a private master suite; two additional bedrooms and one additional bathroom for family and friends; and a full basement with high ceilings and endless potential. An over 65 community on the South Shore now calls them away, and they are delighted to give someone new the opportunity to find joy in this lovely home.
Last Agent to Sell the Property
Gibson Sotheby's International Realty Listed on: 03/21/2018
Lester Savage
Berkshire Hathaway HomeServices Commonwealth Real Estate
(781) 404-3855
120 Total Sales
1 in Belmont Center
$1,375,000 Price
Jay Liu
Jiang Hua Liu
(781) 790-4120
30 Total Sales
1 in Belmont Center
$650,000 Price
Wei Wang
WW Real Estate LLC
(351) 666-8861
78 Total Sales
1 in Belmont Center
$900,000 Price
Tatyana Sherban
eXp Realty LLC - Corporate Office
(978) 473-8005
10 Total Sales
1 in Belmont Center
$2,055,000 Price
Heidy Gisler
Keller Williams Realty Success
(781) 782-2883
61 Total Sales
1 in Belmont Center
$1,100,000 Price
Selina Yin MacDonald
Keller Williams Boston MetroWest
(857) 971-4296
64 Total Sales
4 in Belmont Center
$740K - $1.3M Price Range
We collect this data history from publicly available records. To have your information removed, we recommend requesting removal directly through your county’s website.
| Date | Event | Price | List to Sale | Price per Sq Ft |
|---|---|---|---|---|
| 05/11/2018 05/11/18 | Sold | $876,000 | +9.6% | $454 / Sq Ft |
| 03/28/2018 03/28/18 | Pending | -- | -- | -- |
| 03/21/2018 03/21/18 | For Sale | $799,000 | -- | $414 / Sq Ft |
Seller's Agent in 2018
Lisa May
Gibson Sothebys International Realty
(617) 429-3188
2 in this area
125 Total Sales
P
Buyer's Agent in 2018
Pamela Gilman
Gibson Sotheby's International Realty
Source: MLS Property Information Network (MLS PIN)
MLS Number: 72297163
Disclaimer: Certain information contained herein is derived from information provided by parties other than Homes.com. All information provided is deemed reliable, but is not guaranteed to be accurate and should be independently verified.
The property listing data and information, or the Images, set forth herein were provided to MLS Property Information Network, Inc. from third party sources, including sellers, lessors and public records, and were compiled by MLS Property Information Network, Inc. The property listing data and information, and the Images, are for the personal, non-commercial use of consumers having a good faith interest in purchasing or leasing listed properties of the type displayed to them and may not be used for any purpose other than to identify prospective properties which such consumers may have a good faith interest in purchasing or leasing. MLS Property Information Network, Inc. and its subscribers disclaim any and all representations and warranties as to the accuracy of the property listing data and information, or as to the accuracy of any of the Images, set forth herein.
Ask me questions while you tour the home.