P
Seller's Agent in 2025
Pedro Diaz
Compass Greater NY LLC
(516) 642-9881
40 Total Sales
Estimated Value: $832,000 - $945,000
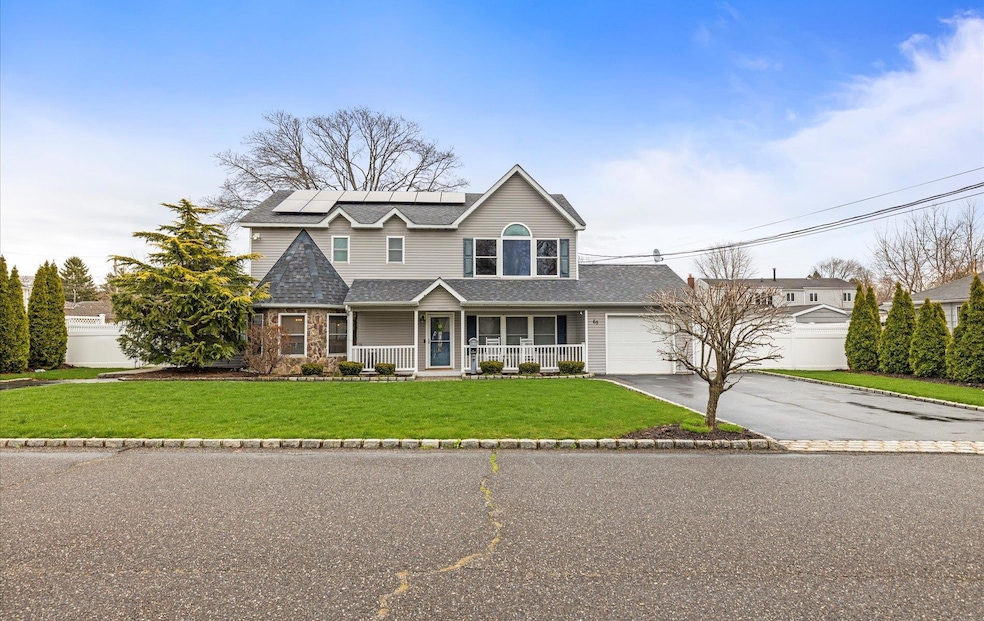
Welcome to this stunning Colonial home situated in the desirable community of Deer Park. This exquisite property features double driveways and an open floor plan, offering ample space for both relaxation and entertainment. The home has been completely updated with modern amenities, showcasing granite countertops in the eat-in kitchen (EIK) and stainless steel appliances that cater to all your culinary needs.
The living room is a cozy retreat, featuring sliders that open to a spacious backyard, perfect for outdoor gatherings and leisure activities. The elegant dining room is adorned with glass-paneled French doors, allowing for both openness and privacy as desired.
On the first floor, you'll find a versatile master suite, which can also serve as a room for extended family, subject to proper permits. The home boasts five large bedrooms, providing plenty of space for everyone, along with two full baths and one half bath for convenience.
Additional features include 2 zone central air conditioning and efficient gas heating, ensuring comfort throughout the year. The property is perfectly manicured, reflecting pride of ownership and meticulous care.
Conveniently located near the Long Island Rail Road (LIRR), this home offers easy access to transportation, making it a commuter's dream. Don't miss the opportunity to make this beautiful Colonial your new sanctuary.
Last Agent to Sell the Property
Compass Greater NY LLC Brokerage Phone: 516-642-9881 License #10401283192 Listed on: 04/08/2025

Co-Listed By
Compass Greater NY LLC Brokerage Phone: 516-642-9881 License #10401365610
We collect this data history from publicly available records. To have your information removed, we recommend requesting removal directly through your county’s website.
We collect this data history from publicly available records. To have your information removed, we recommend requesting removal directly through your county’s website.
| Date | Buyer | Sale Price | Title Company |
|---|---|---|---|
| $860,000 | Am Title | ||
| $536,000 | -- | ||
| $223,404 | First American Title Ins Co | ||
| -- | First American Title Ins Co |
We collect this data history from publicly available records. To have your information removed, we recommend requesting removal directly through your county’s website.
| Date | Status | Borrower | Loan Amount |
|---|---|---|---|
| Open | $688,000 | ||
| Previous Owner | $509,200 | ||
| Previous Owner | $236,000 | ||
| Previous Owner | $223,850 | ||
| Previous Owner | $99,750 |
We collect this data history from publicly available records. To have your information removed, we recommend requesting removal directly through your county’s website.
| Date | Event | Price | List to Sale | Price per Sq Ft | Prior Sale |
|---|---|---|---|---|---|
| 06/23/2025 06/23/25 | Sold | $860,000 | 0.0% | $348 / Sq Ft | |
| 04/25/2025 04/25/25 | Pending | -- | -- | -- | |
| 04/15/2025 04/15/25 | Off Market | $860,000 | -- | -- | |
| 04/08/2025 04/08/25 | For Sale | $799,000 | +49.1% | $324 / Sq Ft | |
| 12/10/2024 12/10/24 | Off Market | $536,000 | -- | -- | |
| 08/23/2019 08/23/19 | Sold | $536,000 | +1.3% | $218 / Sq Ft | View Prior Sale |
| 05/29/2019 05/29/19 | Pending | -- | -- | -- | |
| 05/13/2019 05/13/19 | For Sale | $529,000 | -- | $215 / Sq Ft | |
| 05/13/2019 05/13/19 | Pending | -- | -- | -- |
We collect this data history from publicly available records. To have your information removed, we recommend requesting removal directly through your county’s website.
| Year | Tax Paid | Tax Assessment Tax Assessment Total Assessment is a certain percentage of the fair market value that is determined by local assessors to be the total taxable value of land and additions on the property. | Land | Improvement |
|---|---|---|---|---|
| 2025 | $17,000 | $5,030 | $350 | $4,680 |
| 2024 | $17,000 | $5,030 | $350 | $4,680 |
| 2023 | $17,000 | $5,030 | $350 | $4,680 |
| 2022 | $11,163 | $5,030 | $350 | $4,680 |
| 2021 | $11,163 | $5,030 | $350 | $4,680 |
| 2020 | $10,738 | $5,030 | $350 | $4,680 |
| 2019 | $10,738 | $0 | $0 | $0 |
| 2018 | $10,074 | $5,230 | $350 | $4,880 |
| 2017 | $10,074 | $5,230 | $350 | $4,880 |
| 2016 | $10,014 | $5,230 | $350 | $4,880 |
| 2015 | -- | $5,230 | $350 | $4,880 |
| 2014 | -- | $5,230 | $350 | $4,880 |
P
Seller's Agent in 2025
Pedro Diaz
Compass Greater NY LLC
(516) 642-9881
40 Total Sales
Seller Co-Listing Agent in 2025
Frank Morabito
Compass Greater NY LLC
(917) 207-7782
23 Total Sales
Buyer's Agent in 2025
John Tiburzi
Signature Premier Properties
(516) 578-5303
140 Total Sales
Seller's Agent in 2019
Phyllis DiNardo
Century 21 Crown Homes
(631) 831-3682
55 Total Sales
J
Seller Co-Listing Agent in 2019
Jessica Gulino
Realty Connect USA L I Inc
(631) 513-0024
39 Total Sales
Buyer's Agent in 2019
Peter Diaz
Compass Greater NY LLC
(516) 642-9881
13 Total Sales
Source: OneKey® MLS
MLS Number: 846185
APN: 0100-042-00-03-00-071-001
Disclaimer: Certain information contained herein is derived from information provided by parties other than Homes.com. All information provided is deemed reliable, but is not guaranteed to be accurate and should be independently verified.
The data relating to real estate for sale or lease on this web site comes in part from OneKey® MLS. Real estate listings held by brokerage firms other than Ten-X are marked with the OneKey® MLS logo or an abbreviated logo and detailed information about them includes the name of the listing broker.
Based on information submitted to the MLS GRID. All data is obtained from various sources and may not have been verified by broker or MLS GRID. Supplied Open House Information is subject to change without notice. All information should be independently reviewed and verified for accuracy. Properties may or may not be listed by the office/agent presenting the information. Some IDX listings have been excluded from this website. IDX information is provided exclusively for personal, non-commercial use, and may not be used for any purpose other than to identify prospective properties consumers may be interested in purchasing.
Information is deemed reliable but not guaranteed.
Copyright 2026 OneKey® MLS. All rights reserved.
Based on information submitted to the MLS GRID
Listings courtesy of OneKey® MLS as distributed by MLS GRID
Ask me questions while you tour the home.