
Samantha Ortiz
Howard Hanna Rand Realty
(845) 456-8109
38 Total Sales
2 in Chester
$270K - $425K Price Range
Estimated Value: $302,000 - $351,109
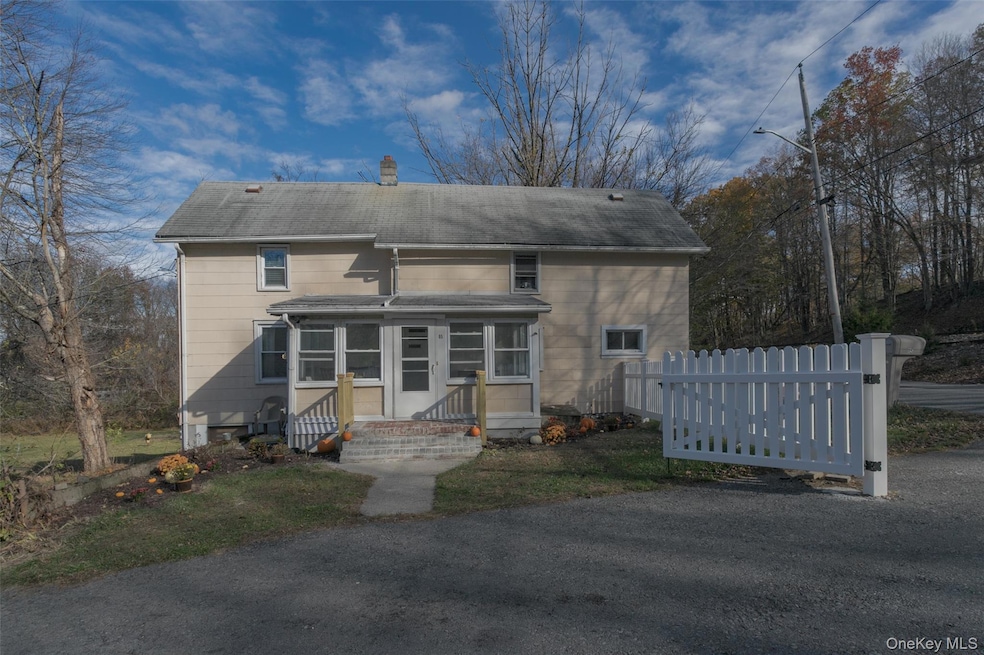
A truly rare opportunity to secure over two acres of prime land in the highly desirable and rapidly appreciating town of Chester. This charming property isn't just a home; it's a foundation for your future and a strategic long-term investment. Set on a sprawling 2.1+ acre lot, this property offers the space and privacy that is simply unmatched in today's market. The current single-level structure is neat, practical, and immediately livable, boasting a recently refreshed interior and a key functional update with a new roof installed in 2001. More importantly, the property is inherently designed for growth. With ample acreage, the home presents an easy and exciting opportunity for expansion, allowing you to seamlessly double its footprint, add a master wing, or build the custom luxury features you’ve always wanted. The location is unparalleled. Situated adjacent to an established enclave of newer, high-end construction, your investment here is guaranteed to appreciate. You gain the prestige of a sought-after neighborhood without the price tag of a brand-new build. Despite the serene, private setting, you will enjoy exceptional commuter convenience. Benefit from quick, effortless access to Route 17 and all major retail and dining centers, putting everything you need just minutes away. Generous 2.1+ Acres of usable, private land. Perfect single-level layout ideal for easy future additions. Two-Car Detached Garage providing excellent storage and utility space. Reliable Oil-Fired Heating system with an Above-Ground Tank. Seize the opportunity to purchase an acreage advantage in Chester. This property is waiting for your vision—show and sell!
Last Agent to Sell the Property
Keller Williams Realty Brokerage Phone: 845-928-8000 License #40GR0891718 Listed on: 11/11/2025
We collect this data history from publicly available records. To have your information removed, we recommend requesting removal directly through your county’s website.
Samantha Ortiz
Howard Hanna Rand Realty
(845) 456-8109
38 Total Sales
2 in Chester
$270K - $425K Price Range
Jaime Sullivan
Century 21 Full Service Realty
(914) 290-5303
58 Total Sales
2 in Chester
$400K - $490K Price Range
Carly Ebers
Ridge & Valley RE Corp
(973) 756-3253
148 Total Sales
1 in Chester
$525,000 Price
Chativa Bowen
Keller Williams Realty
(845) 479-5868
73 Total Sales
1 in Chester
$190,500 Price
Lisbeth Furke
World Homes Realty
(914) 241-5834
15 Total Sales
1 in Chester
$250,000 Price
Tiffany Megna
Howard Hanna Rand Realty
(845) 617-5611
68 Total Sales
4 in Chester
$327K - $617K Price Range
We collect this data history from publicly available records. To have your information removed, we recommend requesting removal directly through your county’s website.
| Date | Buyer | Sale Price | Title Company |
|---|---|---|---|
| $305,000 | Chicago Title | ||
| Okeefe Shannon | $138,000 | -- | |
| Phillips Carmella | -- | -- |
We collect this data history from publicly available records. To have your information removed, we recommend requesting removal directly through your county’s website.
| Date | Status | Borrower | Loan Amount |
|---|---|---|---|
| Previous Owner | $135,900 |
We collect this data history from publicly available records. To have your information removed, we recommend requesting removal directly through your county’s website.
| Date | Event | Price | List to Sale | Price per Sq Ft |
|---|---|---|---|---|
| 02/20/2026 02/20/26 | Sold | $305,000 | -11.6% | $272 / Sq Ft |
| 01/07/2026 01/07/26 | Pending | -- | -- | -- |
| 11/11/2025 11/11/25 | For Sale | $345,000 | -- | $308 / Sq Ft |
We collect this data history from publicly available records. To have your information removed, we recommend requesting removal directly through your county’s website.
| Year | Tax Paid | Tax Assessment Tax Assessment Total Assessment is a certain percentage of the fair market value that is determined by local assessors to be the total taxable value of land and additions on the property. | Land | Improvement |
|---|---|---|---|---|
| 2025 | $9,055 | $113,400 | $49,000 | $64,400 |
| 2024 | $8,957 | $113,400 | $49,000 | $64,400 |
| 2023 | $8,957 | $113,400 | $49,000 | $64,400 |
| 2022 | $8,662 | $113,400 | $49,000 | $64,400 |
| 2021 | $8,901 | $113,400 | $49,000 | $64,400 |
| 2020 | $8,529 | $113,400 | $49,000 | $64,400 |
| 2019 | $9,038 | $113,400 | $49,000 | $64,400 |
| 2018 | $9,038 | $113,400 | $49,000 | $64,400 |
| 2017 | $8,199 | $113,400 | $49,000 | $64,400 |
| 2016 | $7,868 | $113,400 | $49,000 | $64,400 |
| 2015 | -- | $113,400 | $49,000 | $64,400 |
| 2014 | -- | $113,400 | $49,000 | $64,400 |
Seller's Agent in 2026
Nikki Grzegorzewski
Keller Williams Realty
(914) 755-8827
73 Total Sales
TM
Buyer's Agent in 2026
Tracy McNamara
Keller Williams Realty
(917) 375-0818
28 Total Sales
Source: OneKey® MLS
MLS Number: 934146
APN: 332201-109-000-0001-013.200-0000
Disclaimer: Certain information contained herein is derived from information provided by parties other than Homes.com. All information provided is deemed reliable, but is not guaranteed to be accurate and should be independently verified.
The data relating to real estate for sale or lease on this web site comes in part from OneKey® MLS. Real estate listings held by brokerage firms other than Ten-X are marked with the OneKey® MLS logo or an abbreviated logo and detailed information about them includes the name of the listing broker.
Based on information submitted to the MLS GRID. All data is obtained from various sources and may not have been verified by broker or MLS GRID. Supplied Open House Information is subject to change without notice. All information should be independently reviewed and verified for accuracy. Properties may or may not be listed by the office/agent presenting the information. Some IDX listings have been excluded from this website. IDX information is provided exclusively for personal, non-commercial use, and may not be used for any purpose other than to identify prospective properties consumers may be interested in purchasing.
Information is deemed reliable but not guaranteed.
Copyright 2026 OneKey® MLS. All rights reserved.
Based on information submitted to the MLS GRID
Listings courtesy of OneKey® MLS as distributed by MLS GRID
Ask me questions while you tour the home.