
Connie Moore
Responds Quickly
Keller Williams Realty
(706) 944-8294
184 Total Sales
2 in Rock Spring
$130K - $230K Price Range
Estimated Value: $505,417
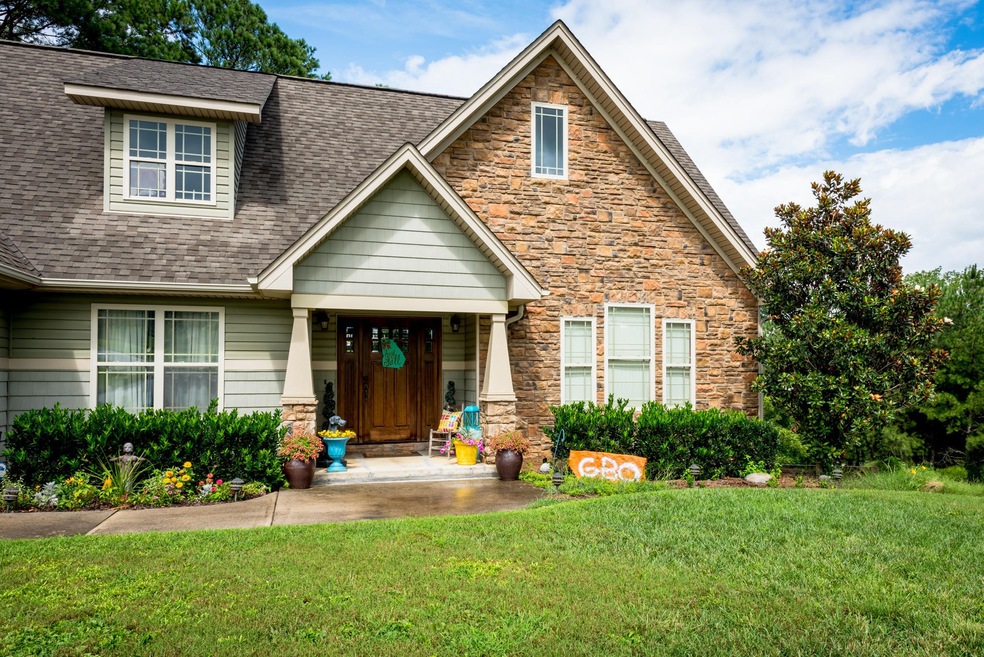
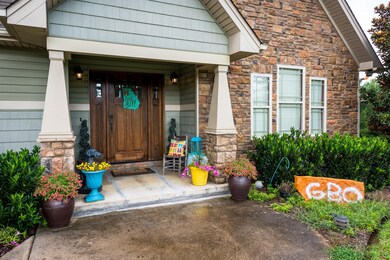
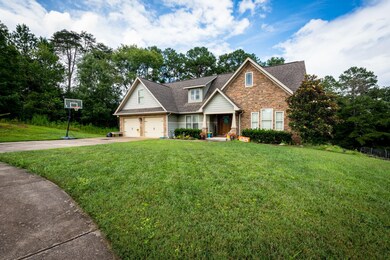
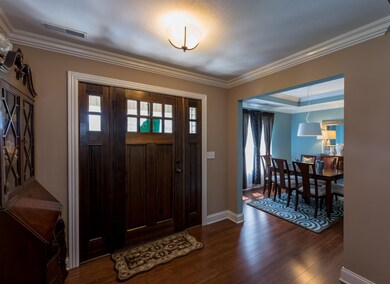
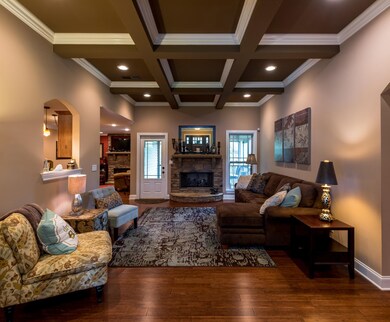
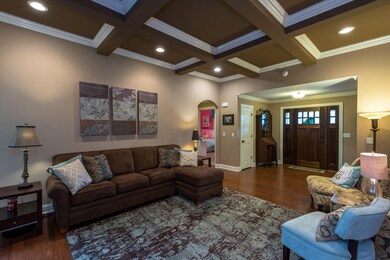
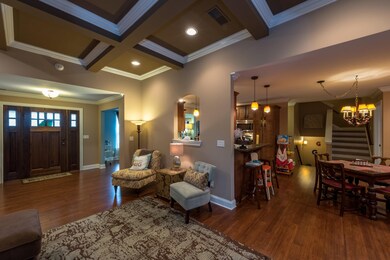
Welcome to 65 Inlet Drive located in the beautiful Rock Spring, Georgia! This 4 bedroom, 3 bath home is like new only better and move in ready. Located on a private cul-de-sac in a quiet neighborhood. Step inside to beautiful bamboo hardwood floors throughout and vaulted 9 foot ceilings. The great room leads into the formal dining room with plenty of natural light and space for entertaining. The cooks dream kitchen features plenty of cabinet space, beautiful Corian counter tops and energy efficient appliances. Right off of the kitchen is the 'keeping' room with a beautiful stone fireplace, a perfect space for relaxing and casual entertaining. Featured on the main level are the master bedroom, full master bathroom with jetted tub and 2 additional bedrooms with an extra full bath. Walk upstairs to a bonus room/ playroom that could easily be converted to a 4th bedroom. Step downstairs to the finished basement that could be used as a den/family room, or teen suite and full bath. This home also has a 2 car garage and an amazing amount of usable storage throughout. The outside of this home features a screened in porch and large yard that would be perfect for children and pets! This home has been well maintained and is ready for new owners, make your appointment for your private showing today.
We collect this data history from publicly available records. To have your information removed, we recommend requesting removal directly through your county’s website.
Connie Moore
Keller Williams Realty
(706) 944-8294
184 Total Sales
2 in Rock Spring
$130K - $230K Price Range
Linda Carter
The Source Real Estate Group
(706) 944-8599
309 Total Sales
3 in Rock Spring
$310K - $400K Price Range
David Hanson
EXP Realty, LLC
(423) 250-1387
186 Total Sales
1 in Rock Spring
$300,000 Price
Larry Hall
Crye-Leike Realtors
(423) 523-8922
44 Total Sales
1 in Rock Spring
$357,000 Price
Angela Duval
United Real Estate Experts Chattanooga
(423) 589-1361
72 Total Sales
2 in Rock Spring
$376K - $450K Price Range
Mark Morris
Greater Chattanooga Realty, Keller Williams Realty
(423) 635-7795
100 Total Sales
4 in Rock Spring
$238K - $940K Price Range
We collect this data history from publicly available records. To have your information removed, we recommend requesting removal directly through your county’s website.
| Date | Buyer | Sale Price | Title Company |
|---|---|---|---|
| $294,000 | -- | ||
| Gilstrap Robert H | $35,000 | -- | |
| Gilstrap Robert H | -- | -- |
We collect this data history from publicly available records. To have your information removed, we recommend requesting removal directly through your county’s website.
| Date | Status | Borrower | Loan Amount |
|---|---|---|---|
| Open | $294,000 | ||
| Previous Owner | Gilstrap Robert H | $222,700 | |
| Previous Owner | Gilstrap Robert H | $29,250 | |
| Previous Owner | Gilstrap Robert H | $222,000 |
We collect this data history from publicly available records. To have your information removed, we recommend requesting removal directly through your county’s website.
| Date | Event | Price | List to Sale | Price per Sq Ft |
|---|---|---|---|---|
| 10/17/2017 10/17/17 | Sold | $294,000 | -1.0% | $84 / Sq Ft |
| 08/24/2017 08/24/17 | Pending | -- | -- | -- |
| 08/14/2017 08/14/17 | For Sale | $297,000 | -- | $85 / Sq Ft |
We collect this data history from publicly available records. To have your information removed, we recommend requesting removal directly through your county’s website.
| Year | Tax Paid | Tax Assessment Tax Assessment Total Assessment is a certain percentage of the fair market value that is determined by local assessors to be the total taxable value of land and additions on the property. | Land | Improvement |
|---|---|---|---|---|
| 2025 | $4,099 | $194,400 | $14,000 | $180,400 |
| 2024 | $3,956 | $180,262 | $14,000 | $166,262 |
| 2023 | $3,854 | $171,789 | $14,000 | $157,789 |
| 2022 | $3,745 | $152,102 | $14,000 | $138,102 |
| 2021 | $3,550 | $129,838 | $14,000 | $115,838 |
| 2020 | $3,143 | $109,834 | $14,000 | $95,834 |
| 2019 | $2,989 | $102,045 | $14,000 | $88,045 |
| 2018 | $2,700 | $102,045 | $14,000 | $88,045 |
| 2017 | $3,083 | $97,626 | $14,000 | $83,626 |
| 2016 | $2,470 | $97,626 | $14,000 | $83,626 |
| 2015 | $2,598 | $96,764 | $14,000 | $82,764 |
| 2014 | $2,456 | $96,764 | $14,000 | $82,764 |
| 2013 | -- | $96,764 | $14,000 | $82,764 |
Source: Realtracs
MLS Number: RTC2327850
APN: 0317-073
Disclaimer: Certain information contained herein is derived from information provided by parties other than Homes.com. All information provided is deemed reliable, but is not guaranteed to be accurate and should be independently verified.
All data is obtained from various sources and may not have been verified by broker or MLS GRID. Supplied Open House Information is subject to change without notice. All information should be independently reviewed and verified for accuracy. Properties may or may not be listed by the office/agent presenting the information. Some IDX listings have been excluded from this website.
Listings courtesy of Realtracs as distributed by MLS GRID.
Listing Information presented by local MLS brokerage: Ten-X, LLC dba Homes.com, local broker - Arlene Richardson - 888-952-6393 - 17600 Laguna Canyon Rd, Irvine, CA 92618.
Based on information submitted to the MLS GRID
Ask me questions while you tour the home.