NOT LISTED FOR SALE

Estimated Value: $1,636,000 - $1,732,000

4 Beds
3 Baths
1,788 Sq Ft
$932/Sq Ft Est. Value

Sale Details

Date Sold: January 13, 2026

Last sale price $1,679,000 $939 Per Sq Ft

Est. 1% decrease in value since last sale

Current estimated payment $10,344 / mo

14 Days on Market

Highlights

  • Views of Ski Resort
  • Transportation Service
  • Property is near public transit
  • Golf Course Community
  • Spa
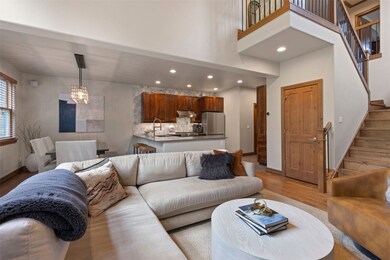
  • Vaulted Ceiling

About This Home

As of January 2026

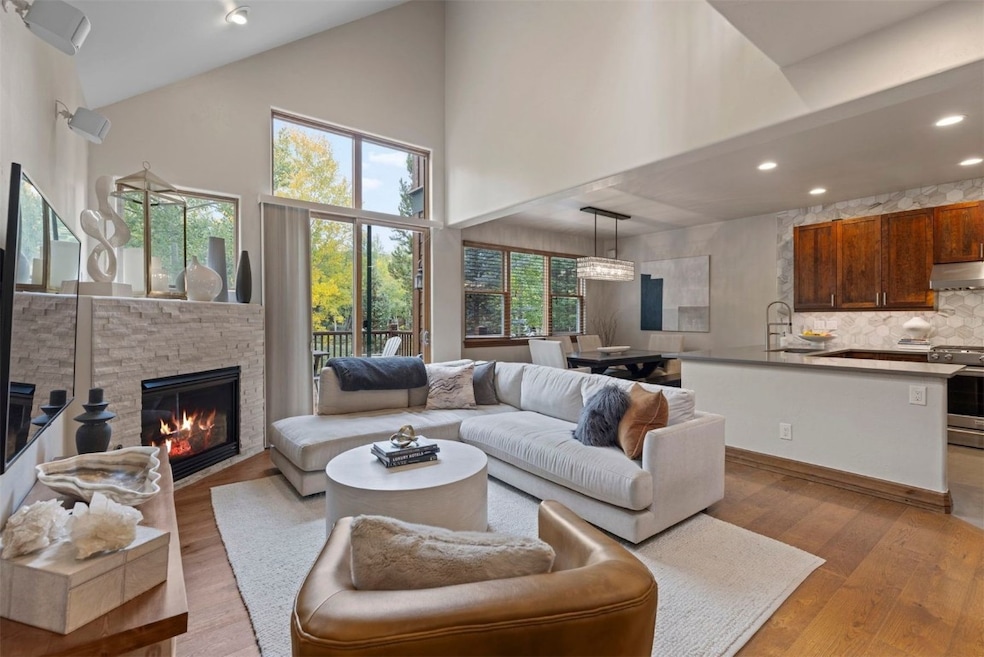
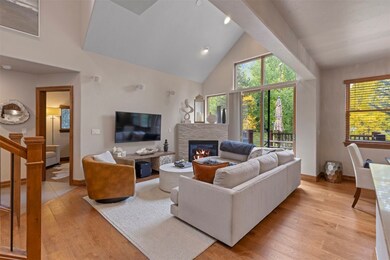
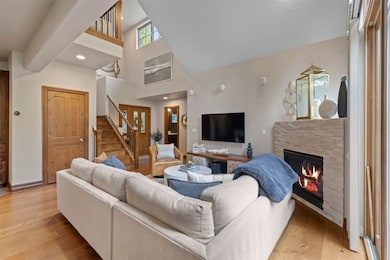
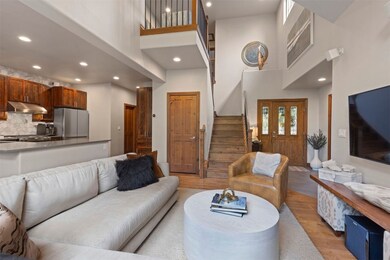
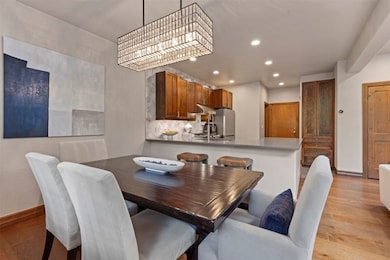
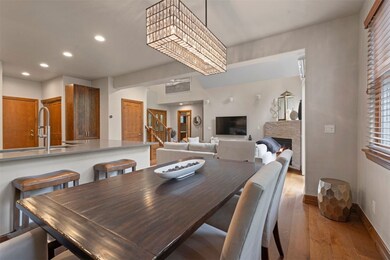
Discover the perfect blend of mountain charm and modern comfort in the most beautifully updated townhome in Highland Greens (approximately $200k in updates)! This home is situated in the quietest and most desirable area of the neighborhood and offers an expanded deck, salt water hot tub, and plenty of green space. Every detail has been updated, providing a contemporary design while maintaining a cozy mountain feel. Enjoy cooking meals on your gas range in the tastefully updated kitchen which features sleek quartz countertops and new appliances while taking in views through the large windows and listening to music on surround sound. The living area boasts a cozy fireplace for cold evenings and vaulted ceilings for an open feel, while plenty of windows flood the home with natural light and frame the surrounding scenery. Upstairs, the bedrooms provide a restful escape with completely updated baths that combine modern design with spa-like touches. Whether you’re seeking a full-time residence or a vacation home, this townhome is an exceptional value and offers the ideal mountain lifestyle with the conveniences of a move-in-ready home.

Last Agent to Sell the Property

Cristine Hazemy

Slifer Smith & Frampton R.E. Brokerage Phone: (214) 284-7770 License #IA100079801 Listed on: 11/23/2025

Last Buyer's Agent

Reilly DeSantis

Slifer Smith & Frampton R.E. License #FA100016374

Range of Values:

--
Value Increase
--
Percent Increase
--
Adjusted for Inflation
Collateral Analytics

Collateral Analytics Collateral Analytics AVMs (Automated Valuation Model) employ a number of statistical approaches combined with neighborhood-specific comparable selection guarantees the most up-to-date and precise valuations.

Not Available

Collateral Analytics does not have data for the current month. Please view the chart for historical values.

ICE

ICE Mortgage Technology ICE Mortgage Technology’s AVM (Automated Valuation Model) is a state-of-the-art online residential property valuation tool that provides a quick and accurate estimate of the value of almost any home in the U.S.

Not Available

ICE Mortgage Technology does not have data for the current month. Please view the chart for historical values.

First American

First American First American Data & Analytics’ next-generation AVM combines unrivaled data assets with a blended ensemble of valuation models to produce highly accurate, reliable valuations you can trust.

Not Available

First American does not have data for the current month. Please view the chart for historical values.

Quantarium

Quantarium Quantarium’s valuation service, repeatedly proven the industry’s most accurate and comprehensive, is supercharged with a self-learning and auto-tuning AI engine that continually becomes smarter and more accurate as it processes daily inputs from the industry’s leading RE data lake.

Not Available

Quantarium does not have data for the current month. Please view the chart for historical values.

Average Value
Not Available
List Price
Sold Price
Create a Home Valuation Report for This Property
The Home Valuation Report is an in-depth analysis detailing your home's value as well as a comparison with similar homes in the area

Townhouse Details

Home Type

  • Townhome

Est. Annual Taxes

  • $5,099

Year Built

  • Built in 2005

Lot Details

  • 2,788

HOA Fees

  • $724 Monthly HOA Fees

Parking

  • 2 Car Garage

Property Views

  • Ski Resort
  • Mountain
  • Meadow

Home Design

  • Entry on the 1st floor
  • Concrete Foundation
  • Wood Frame Construction
  • Asphalt Roof

Interior Spaces

  • 1,788 Sq Ft Home
  • 2-Story Property
  • Partially Furnished
  • Sound System
  • Vaulted Ceiling
  • Gas Fireplace
  • Den
  • Smart Thermostat

Kitchen

  • Eat-In Kitchen
  • Gas Cooktop
  • Microwave
  • Dishwasher
  • Quartz Countertops
  • Disposal

Flooring

  • Wood
  • Tile

Bedrooms and Bathrooms

  • 4 Bedrooms
  • Walk-In Closet
  • 3 Full Bathrooms

Laundry

  • Dryer
  • Washer

Utilities

  • Heating System Uses Natural Gas
  • Radiant Heating System
  • High Speed Internet
  • Cable TV Available

Additional Features

  • Spa
  • 2,788 Sq Ft Lot
  • Property is near public transit

Listing and Financial Details

  • Assessor Parcel Number 6512474

Community Details

Overview

  • Highland Greens Subdivision

Amenities

  • Transportation Service
  • Public Transportation

Recreation

  • Golf Course Community

Pet Policy

  • Only Owners Allowed Pets

Townhouse Details

Home Type

Townhome

Est. Annual Taxes

$5,099

Year Built

Built in 2005

Lot Details

2,788 Sq Ft Lot

HOA Fees

$724 per month

Parking

2

Listing Details

  • Property Sub Type: Townhouse
  • Prop. Type: Residential
  • Lot Size Acres: 0.064
  • Road Surface Type: Paved
  • Subdivision Name: HIGHLAND GREENS
  • Directions: from Highway 9 heading south toward Breck, turn left on Tiger Rd. Left on Highfield Trail, right on Linden.
  • Entry Level: 1
  • Garage Yn: Yes
  • Unit Levels: Two, Multi/Split
  • Structure Type: Townhouse
  • Year Built: 2005
  • Property Sub Type Additional: Townhouse
  • Special Features: None

Interior Features

  • Furnished: Partially
  • Appliances: Dishwasher, Gas Cooktop, Disposal, Microwave, Refrigerator, Dryer, Washer
  • Full Bathrooms: 3
  • Total Bedrooms: 4
  • Fireplace Features: Gas
  • Fireplace: Yes
  • Flooring: Tile, Wood
  • Interior Amenities: Fireplace, Hot Tub/Spa, Pantry, Quartz Counters, Sound System, Smart Thermostat, Cable TV, Vaulted Ceiling(s), Walk-In Closet(s), Wired for Sound
  • Living Area: 1788.0
  • Dining Room Type: Eat-in Kitchen, Study

Exterior Features

  • Lot Features: Near Public Transit
  • View: Meadow, Mountain(s), Ski Area
  • View: Yes
  • Exclusions: No
  • Construction Type: Wood Frame
  • Foundation Details: Poured
  • Property Condition: Resale
  • Roof: Asphalt

Garage/Parking

  • Garage Spaces: 2.0
  • Parking Features: Garage

Utilities

  • Heating: Natural Gas, Radiant
  • Heating Yn: Yes
  • Sewer: Connected, Public Sewer
  • Utilities: Electricity Available, Natural Gas Available, High Speed Internet Available, Sewer Available, Water Available, Cable Available, Sewer Connected
  • Water Source: Public

Condo/Co-op/Association

  • Community Features: Golf, Public Transportation
  • Amenities: Transportation Service
  • Association Fee: 8688.0
  • Association Fee Frequency: Annually
  • Association: Yes
  • Pets Allowed: Owner Only, Pet Restrictions

Lot Info

  • Lot Size Sq Ft: 2787.84
  • Parcel #: 6512474
  • Zoning Description: Multi-Family

Green Features

  • Green Building Verification Type: Unknown

Tax Info

  • Tax Annual Amount: 5099.33
  • Tax Year: 2024

Home Values in the Area

Source: Public Records

Average Home Value in this Area


Source: Public Records

Agents Specializing in Breckenridge, CO

See All Agents

Property History

We collect this data history from publicly available records. To have your information removed, we recommend requesting removal directly through your county’s website.

Date Event Price List to Sale Price per Sq Ft
01/13/2026 01/13/26 Sold $1,679,000 -4.1% $939 / Sq Ft
12/07/2025 12/07/25 Pending -- -- --
11/23/2025 11/23/25 For Sale $1,750,000 -- $979 / Sq Ft
Source: Summit MLS

Tax History

We collect this data history from publicly available records. To have your information removed, we recommend requesting removal directly through your county’s website.

Year Tax Paid Tax Assessment Tax Assessment Total Assessment is a certain percentage of the fair market value that is determined by local assessors to be the total taxable value of land and additions on the property. Land Improvement
2024 $5,777 $80,700 $14,070 $66,630
2023 $5,301 $74,040 $12,910 $61,130
2022 $4,982 $69,620 $12,280 $57,340
2021 $4,829 $66,940 $11,810 $55,130
2020 $4,849 $65,630 $11,580 $54,050
2019 $4,863 $65,630 $11,580 $54,050
2018 $4,868 $65,630 $11,570 $54,060
2017 $4,891 $65,630 $11,570 $54,060
2016 $4,673 $64,980 $11,460 $53,520
2015 $4,615 $64,340 $11,350 $52,990
2014 $4,537 $64,620 $11,280 $53,340
2013 -- $63,040 $11,000 $52,040
Source: Public Records

Agents Affiliated with this Home

  • Section Image
  • Section Image
See All Agents

Map

Source: Summit MLS

MLS Number: S1064186

Summit MLS

APN: 6512474

Your Personal Tour Guide

Ask me questions while you tour the home.