
Neil Douen
EXP Realty, LLC
(856) 351-4301
163 Total Sales
5 in New Castle
$140K - $280K Price Range


Estimated Value: $271,717
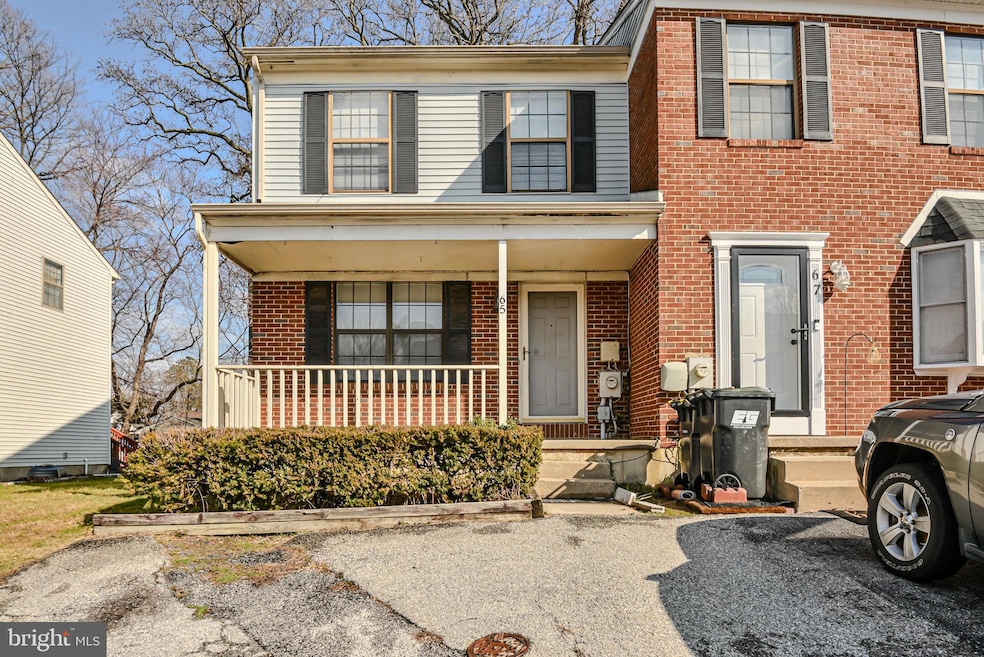
Welcome to your new home. Beautiful maintained 2 Bedroom/ 1.5 Bath just over 1,000 SqFt just minutes from Newcastle Farmers Market and Christiana Mall!! New Carpet and New Paint throughout. Finished basement and newly resurfaced deck. This home will be perfect for first time homeowner or owner looking to downsize! Showings start Thursday 2/15!! Don’t miss this opportunity to make this HOUSE a HOME!! Due to potential inclement weather Open House scheduled for 2/17/24 has been canceled.
Last Agent to Sell the Property
(302) 738-2300 irene@kwempower.com Empower Real Estate, LLC License #RS0025694 Listed on: 02/15/2024
We collect this data history from publicly available records. To have your information removed, we recommend requesting removal directly through your county’s website.
Neil Douen
EXP Realty, LLC
(856) 351-4301
163 Total Sales
5 in New Castle
$140K - $280K Price Range
Sandra Massari
RE/MAX Excellence - Kennett Square
(484) 734-2643
98 Total Sales
2 in New Castle
$365K - $499K Price Range
Jerry Strusowski
BHHS Fox & Roach-Kennett Sq
(302) 504-6332
44 Total Sales
1 in New Castle
$230,000 Price
Edward Cole
Springer Realty Group
(610) 890-7760
86 Total Sales
1 in New Castle
$358,000 Price
Beau Zebley
Century 21 Emerald
(302) 335-6222
56 Total Sales
1 in New Castle
$350,000 Price
Mark Adcock
RE/MAX Edge
(302) 600-1457
24 Total Sales
1 in New Castle
$207,500 Price
We collect this data history from publicly available records. To have your information removed, we recommend requesting removal directly through your county’s website.
| Date | Buyer | Sale Price | Title Company |
|---|---|---|---|
| -- | None Listed On Document | ||
| Fewkes Charles J | $163,000 | None Available | |
| Boulden Gregory G | $110,000 | -- | |
| Macdonald Richard Scott | $85,000 | -- |
We collect this data history from publicly available records. To have your information removed, we recommend requesting removal directly through your county’s website.
| Date | Status | Borrower | Loan Amount |
|---|---|---|---|
| Open | $174,450 | ||
| Previous Owner | Fewkes Charles J | $153,900 | |
| Previous Owner | Fewkes Charles J | $163,000 | |
| Previous Owner | Boulden Gregory G | $108,300 | |
| Previous Owner | Macdonald Richard Scott | $84,295 |
We collect this data history from publicly available records. To have your information removed, we recommend requesting removal directly through your county’s website.
| Date | Event | Price | List to Sale | Price per Sq Ft |
|---|---|---|---|---|
| 03/07/2024 03/07/24 | Sold | $232,600 | +3.4% | $194 / Sq Ft |
| 02/18/2024 02/18/24 | Pending | -- | -- | -- |
| 02/15/2024 02/15/24 | For Sale | $225,000 | -- | $188 / Sq Ft |
We collect this data history from publicly available records. To have your information removed, we recommend requesting removal directly through your county’s website.
| Year | Tax Paid | Tax Assessment Tax Assessment Total Assessment is a certain percentage of the fair market value that is determined by local assessors to be the total taxable value of land and additions on the property. | Land | Improvement |
|---|---|---|---|---|
| 2025 | $1,585 | $232,800 | $49,600 | $183,200 |
| 2024 | $1,500 | $43,200 | $7,700 | $35,500 |
| 2023 | $1,366 | $43,200 | $7,700 | $35,500 |
| 2022 | $1,421 | $43,200 | $7,700 | $35,500 |
| 2021 | $1,419 | $43,200 | $7,700 | $35,500 |
| 2020 | $1,424 | $43,200 | $7,700 | $35,500 |
| 2019 | $1,679 | $43,200 | $7,700 | $35,500 |
| 2018 | $1,401 | $43,200 | $7,700 | $35,500 |
| 2017 | $1,311 | $43,200 | $7,700 | $35,500 |
| 2016 | $1,170 | $43,200 | $7,700 | $35,500 |
| 2015 | $1,171 | $43,200 | $7,700 | $35,500 |
| 2014 | $1,173 | $43,200 | $7,700 | $35,500 |
Seller's Agent in 2024
Kevin Emory
Empower Real Estate, LLC
(302) 750-8480
11 Total Sales
Buyer's Agent in 2024
Kate Lego
EXP Realty, LLC
(302) 397-1051
50 Total Sales
Source: Bright MLS
MLS Number: DENC2056286
APN: 10-029.20-355
Disclaimer: Certain information contained herein is derived from information provided by parties other than Homes.com. All information provided is deemed reliable, but is not guaranteed to be accurate and should be independently verified.
The data relating to real estate for sale on this website appears in part through the BRIGHT Internet Data Exchange program, a voluntary cooperative exchange of property listing data between licensed real estate brokerage firms, and is provided by BRIGHT through a licensing agreement.
Listing information is from various brokers who participate in the Bright MLS IDX program and not all listings may be visible on the site.
The property information being provided on or through the website is for the personal, non-commercial use of consumers and such information may not be used for any purpose other than to identify prospective properties consumers may be interested in purchasing.
Some properties which appear for sale on the website may no longer be available because they are for instance, under contract, sold or are no longer being offered for sale.
Property information displayed is deemed reliable but is not guaranteed.
Copyright 2026 Bright MLS, Inc.
Ask me questions while you tour the home.