
Danielle Claroni
Sotheby's International Realty
(475) 275-9349
65 Total Sales
5 in Turn of the River-Newfield
$650K - $799K Price Range
Estimated Value: $1,167,632 - $1,266,000
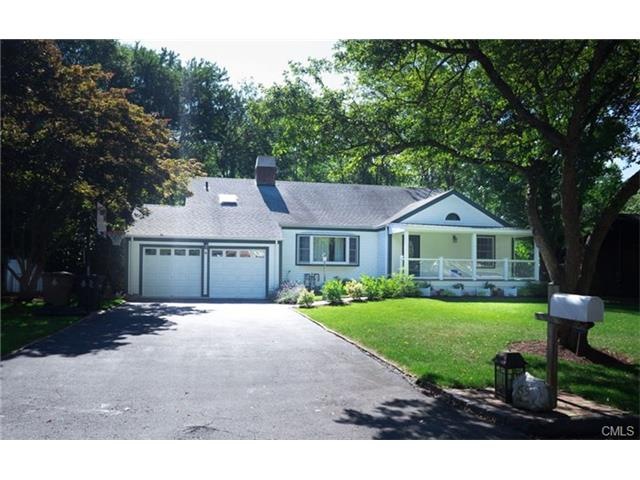
Welcome to this dynamic split-level, with a large open floor-plan, ebbing and flowing with its contemporary flair, starting with the high-ceilings in living room, welcoming dining area and island space, for family and guests to gather. 3 bedrooms & 2 full bathrooms, nestled only 4 stairs up, from the living rooms, create the privacy every family needs. The lower level walk-out, leads to a separate section of the house. The welcoming and spacious family room leading out to an extensive outdoor patio which creates the perfect setting for entertainment. The lower level, also has an in-law suite with an additional bedroom/office. This home has been up-dated with many modern facilities & details, that pictures cant do enough justice.
Last Agent to Sell the Property
Country Club Properties License #REB.0788887 Listed on: 07/22/2016
Last Buyer's Agent
Betsy Kapica
William Pitt Sotheby's Int'l License #RES.0771468
We collect this data history from publicly available records. To have your information removed, we recommend requesting removal directly through your county’s website.
Danielle Claroni
Sotheby's International Realty
(475) 275-9349
65 Total Sales
5 in Turn of the River-Newfield
$650K - $799K Price Range
Mary Phelps
William Pitt Sotheby's Int'l
(845) 581-8315
103 Total Sales
1 in Turn of the River-Newfield
$575,000 Price
Joseph Pasquino
Compass Connecticut, LLC
(475) 264-4357
58 Total Sales
3 in Turn of the River-Newfield
$760K - $1.1M Price Range
JL
Jessica Lane
Serhant Connecticut LLC
(203) 990-1837
32 Total Sales
1 in Turn of the River-Newfield
$600,000 Price
Melanie Healey
Coldwell Banker Realty
(475) 264-4391
64 Total Sales
1 in Turn of the River-Newfield
$1,154,000 Price
Linna Yuen
Coldwell Banker Realty
(475) 258-8014
49 Total Sales
2 in Turn of the River-Newfield
$725K - $959K Price Range
We collect this data history from publicly available records. To have your information removed, we recommend requesting removal directly through your county’s website.
| Date | Buyer | Sale Price | Title Company |
|---|---|---|---|
| $685,000 | -- | ||
| Kurada Sagar C | -- | -- | |
| Kurada Sagar | $500,000 | -- |
We collect this data history from publicly available records. To have your information removed, we recommend requesting removal directly through your county’s website.
| Date | Status | Borrower | Loan Amount |
|---|---|---|---|
| Open | $514,000 | ||
| Closed | Cabral Ryan | $548,000 | |
| Previous Owner | Kurada Sagar C | $140,000 | |
| Previous Owner | Kurada Sagar C | $470,000 | |
| Previous Owner | Kurada Sagar | $417,000 |
We collect this data history from publicly available records. To have your information removed, we recommend requesting removal directly through your county’s website.
| Date | Event | Price | List to Sale | Price per Sq Ft | Prior Sale |
|---|---|---|---|---|---|
| 04/28/2017 04/28/17 | Sold | $685,000 | -2.0% | $214 / Sq Ft | |
| 03/15/2017 03/15/17 | Pending | -- | -- | -- | |
| 02/10/2017 02/10/17 | Price Changed | $699,000 | -5.5% | $218 / Sq Ft | |
| 02/07/2017 02/07/17 | Price Changed | $740,000 | -5.0% | $231 / Sq Ft | |
| 07/22/2016 07/22/16 | For Sale | $779,000 | +55.8% | $243 / Sq Ft | |
| 01/05/2012 01/05/12 | Sold | $500,000 | -23.1% | $210 / Sq Ft | View Prior Sale |
| 12/06/2011 12/06/11 | Pending | -- | -- | -- | |
| 09/28/2010 09/28/10 | For Sale | $649,900 | -- | $272 / Sq Ft |
We collect this data history from publicly available records. To have your information removed, we recommend requesting removal directly through your county’s website.
| Year | Tax Paid | Tax Assessment Tax Assessment Total Assessment is a certain percentage of the fair market value that is determined by local assessors to be the total taxable value of land and additions on the property. | Land | Improvement |
|---|---|---|---|---|
| 2025 | $12,359 | $522,350 | $302,100 | $220,250 |
| 2024 | $12,087 | $522,350 | $302,100 | $220,250 |
| 2023 | $12,986 | $522,350 | $302,100 | $220,250 |
| 2022 | $11,754 | $439,550 | $235,040 | $204,510 |
| 2021 | $11,626 | $439,550 | $235,040 | $204,510 |
| 2020 | $11,327 | $439,550 | $235,040 | $204,510 |
| 2019 | $11,327 | $439,550 | $235,040 | $204,510 |
| 2018 | $10,910 | $439,550 | $235,040 | $204,510 |
| 2017 | $10,461 | $402,330 | $218,810 | $183,520 |
| 2016 | $10,167 | $402,330 | $218,810 | $183,520 |
| 2015 | $9,901 | $402,330 | $218,810 | $183,520 |
| 2014 | $9,571 | $402,330 | $218,810 | $183,520 |
Seller's Agent in 2017
Ruth Miner
Country Club Properties
(203) 858-9750
4 in this area
50 Total Sales
BK
Buyer's Agent in 2017
Betsy Kapica
William Pitt
Seller's Agent in 2012
Nancy Manby
William Raveis Real Estate
(203) 856-7069
2 in this area
51 Total Sales
Source: SmartMLS
MLS Number: 99154298
APN: STAM-000000-000000-009681
Disclaimer: Certain information contained herein is derived from information provided by parties other than Homes.com. All information provided is deemed reliable, but is not guaranteed to be accurate and should be independently verified.
IDX information is provided exclusively for personal, non-commercial use, and may not be used for any purpose other than to identify prospective properties consumers may be interested in purchasing. Information is deemed reliable but not guaranteed.
Ask me questions while you tour the home.