
Michael Sargent
(888) 613-7408
35 Total Sales
1 in Henniker
$355,000 Price
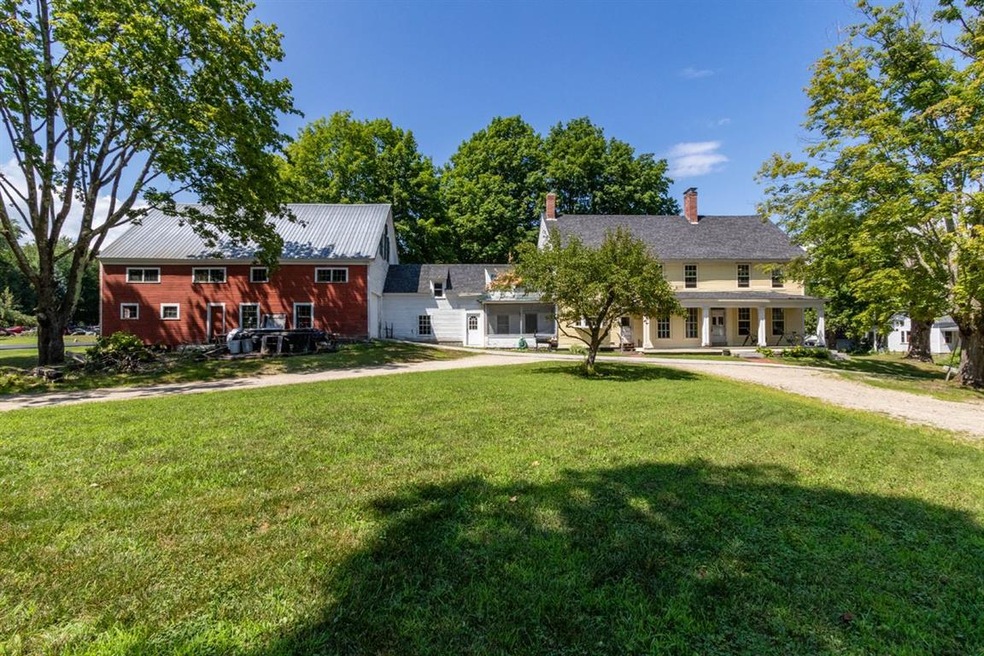


Now taking backup offers. Built by Horace Child in 1835, this gem still offers a lot of the original character! The main house has 4 large bedrooms (one of which is on the first floor!), additional office/bedroom, parlor, living room, eat in kitchen, 2 full bathrooms (one of which has a claw-foot tub), and first floor laundry room. Hardwood/wide plank throughout the home. Floor to ceiling windows, giving this home gorgeous natural light. This property features a one bedroom apartment, which has a large walk in closet in the bathroom, separate kitchen and living room. Most impressive of all is the THREE story barn! It is currently being used as a workshop. The lot has road frontage and driveways on both Maple Street and Gould Street. All the major items have been taken care of: Roof is 13 years young, Boiler is 9 years, HW Heater 8, and brand new oil tank and updated electrical throughout. Make this home yours, or a Bed and Breakfast, or even a boarding house! It is just steps away from New England College and downtown. So many possibilities!
We collect this data history from publicly available records. To have your information removed, we recommend requesting removal directly through your county’s website.
Michael Sargent
(888) 613-7408
35 Total Sales
1 in Henniker
$355,000 Price
Lori Warriner
BHHS Verani Londonderry
(855) 496-3494
44 Total Sales
1 in Henniker
$465,900 Price
Dawn Desruisseaux
(866) 393-5809
70 Total Sales
3 in Henniker
$70K - $585K Price Range
Kathy Perdue
RE/MAX Synergy
(603) 288-1401
76 Total Sales
1 in Henniker
$510,000 Price
Jeffrey Brown
American Dream Real Estate Associates, L
(603) 931-4209
32 Total Sales
1 in Henniker
$499,999 Price
Jenna Sievers
Dolan Real Estate
(603) 605-0570
90 Total Sales
1 in Henniker
$475,000 Price
We collect this data history from publicly available records. To have your information removed, we recommend requesting removal directly through your county’s website.
| Date | Buyer | Sale Price | Title Company |
|---|---|---|---|
| -- | None Available |
We collect this data history from publicly available records. To have your information removed, we recommend requesting removal directly through your county’s website.
| Date | Event | Price | List to Sale | Price per Sq Ft |
|---|---|---|---|---|
| 10/23/2020 10/23/20 | Sold | $318,000 | -2.2% | $87 / Sq Ft |
| 09/21/2020 09/21/20 | Pending | -- | -- | -- |
| 09/14/2020 09/14/20 | For Sale | $325,000 | 0.0% | $89 / Sq Ft |
| 09/02/2020 09/02/20 | Pending | -- | -- | -- |
| 08/20/2020 08/20/20 | Price Changed | $325,000 | -3.0% | $89 / Sq Ft |
| 08/11/2020 08/11/20 | For Sale | $335,000 | -- | $92 / Sq Ft |
We collect this data history from publicly available records. To have your information removed, we recommend requesting removal directly through your county’s website.
| Year | Tax Paid | Tax Assessment Tax Assessment Total Assessment is a certain percentage of the fair market value that is determined by local assessors to be the total taxable value of land and additions on the property. | Land | Improvement |
|---|---|---|---|---|
| 2025 | $13,279 | $550,300 | $106,300 | $444,000 |
| 2024 | $13,152 | $550,300 | $106,300 | $444,000 |
| 2023 | $12,052 | $538,500 | $106,300 | $432,200 |
| 2022 | $11,370 | $530,300 | $106,300 | $424,000 |
| 2021 | $10,403 | $319,500 | $92,500 | $227,000 |
| 2020 | $10,623 | $340,053 | $92,553 | $247,500 |
| 2019 | $10,800 | $305,590 | $98,490 | $207,100 |
| 2018 | $10,295 | $305,590 | $98,490 | $207,100 |
| 2017 | $19,863 | $305,590 | $98,490 | $207,100 |
| 2016 | $10,185 | $305,590 | $98,490 | $207,100 |
| 2015 | $9,617 | $305,590 | $98,490 | $207,100 |
| 2014 | $10,022 | $326,670 | $102,270 | $224,400 |
Seller's Agent in 2020
Sara Lucas
EXP Realty
(603) 548-3016
57 Total Sales
Buyer's Agent in 2020
Holly Vance McKellar
BHHS Verani Concord
(603) 568-5863
47 Total Sales
Source: PrimeMLS
MLS Number: 4821965
Disclaimer: Certain information contained herein is derived from information provided by parties other than Homes.com. All information provided is deemed reliable, but is not guaranteed to be accurate and should be independently verified.
Copyright 2026 PrimeMLS, Inc. All rights reserved. This information is deemed reliable, but not guaranteed. The data relating to real estate displayed on this display comes in part from the IDX Program of PrimeMLS. The information being provided is for consumers’ personal, non-commercial use and may not be used for any purpose other than to identify prospective properties consumers may be interested in purchasing.
Ask me questions while you tour the home.