
Adam Bickoff
COMPASS NEW JERSEY, LLC
(862) 621-1324
108 Total Sales
3 in Millburn
$1.8M - $2.4M Price Range
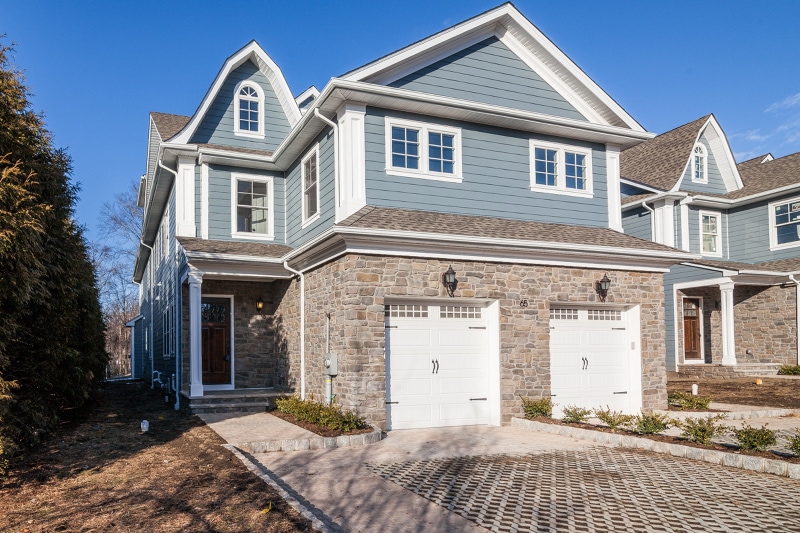
SELLER PAYS MANSION TAX! You will not find a better value - Welcome to the largest townhome with utmost privacy proudly offered in downtown Millburn, boasting 3300sf of beautifully appointed space. Entertain with confidence in the designer chef's kitchen with center island and Bosch appliances. First floor office offers flex space for today's busy lifestyle. Don't miss the dramatic master suite with en-suite cararra tile bath and his/her walk in closets. Step outside to your private paver patio and enjoy sweeping level yard and create memories for years to come. Bus available to Wyoming Elementary School, #3 in NJ! Home Warranty included.Monthly fees $146, lawn included!
Last Agent to Sell the Property
AMY BURAKOVSKY
KELLER WILLIAMS REALTY Listed on: 03/29/2016
Adam Bickoff
COMPASS NEW JERSEY, LLC
(862) 621-1324
108 Total Sales
3 in Millburn
$1.8M - $2.4M Price Range
Pamela 'Jill' Sockwell
COMPASS NEW JERSEY, LLC
(917) 634-3370
140 Total Sales
3 in Millburn
$806K - $1.2M Price Range
Maria Tsabrova
Rewards Realty
(862) 666-3362
91 Total Sales
6 in Millburn
$1.2M - $2.2M Price Range
Jack Yao
Realmart Realty, LLC
(732) 838-6992
1,396 Total Sales
7 in Millburn
$876K - $1.4M Price Range
Kash Vaidya
COLDWELL BANKER RESIDENTIAL BROKERAGE
(862) 703-7601
112 Total Sales
1 in Millburn
$1,250,000 Price
Victoria Cannizzo
REAL
(862) 829-3427
85 Total Sales
24 in Millburn
$310K - $1.9M Price Range
We collect this data history from publicly available records. To have your information removed, we recommend requesting removal directly through your county’s website.
| Date | Event | Price | List to Sale | Price per Sq Ft | Prior Sale |
|---|---|---|---|---|---|
| 09/22/2016 09/22/16 | Sold | $995,000 | -5.2% | $329 / Sq Ft | |
| 07/18/2016 07/18/16 | Pending | -- | -- | -- | |
| 03/29/2016 03/29/16 | For Sale | $1,050,000 | -4.5% | $347 / Sq Ft | |
| 08/04/2014 08/04/14 | Sold | $1,100,000 | -- | $364 / Sq Ft | View Prior Sale |
AB
Seller's Agent in 2016
AMY BURAKOVSKY
KELLER WILLIAMS REALTY
Buyer's Agent in 2016
Richa Garg
WEICHERT REALTORS
(973) 941-9739
109 Total Sales
JP
Seller's Agent in 2014
JOANNA PARKER-LENTZ
COLDWELL BANKER REALTY
JR
Seller Co-Listing Agent in 2014
JODI RUBENSTEIN
COLDWELL BANKER REALTY
Source: Garden State MLS
MLS Number: 3293005
APN: 12 01001-0000-00002
Disclaimer: Certain information contained herein is derived from information provided by parties other than Homes.com. All information provided is deemed reliable, but is not guaranteed to be accurate and should be independently verified.
The data relating to real estate for sale on this website comes in part from the IDX Program of Garden State Multiple Listing Service, L.L.C. Real estate listings held by other brokerage firms are marked as IDX Listing.
Information deemed reliable but not guaranteed.
Copyright © 2026 Garden State Multiple Listing Service, L.L.C. All rights reserved.
Notice: The dissemination of listings on this website does not constitute the consent required by N.J.A.C. 11:5.6.1 (n) for the advertisement of listings exclusively for sale by another broker. Any such consent must be obtained in writing from the listing broker.
This information is being provided for Consumers’ personal, non-commercial use and may not be used for any purpose other than to identify prospective properties Consumers may be interested in purchasing.
Ask me questions while you tour the home.