NOT LISTED FOR SALE
3 Beds
3.5 Baths
1,500 Sq Ft
1900 Built

Sale Details

Date Sold: February 28, 2024

Last sale price $1,150,000 $767 Per Sq Ft

Highlights

  • Deck
  • Property is near public transit and schools
  • Main Floor Primary Bedroom
  • Somerville High School Rated A-
  • Wood Flooring
  • 4-minute walk to Senator Corbett Playground

About This Home

As of February 2024

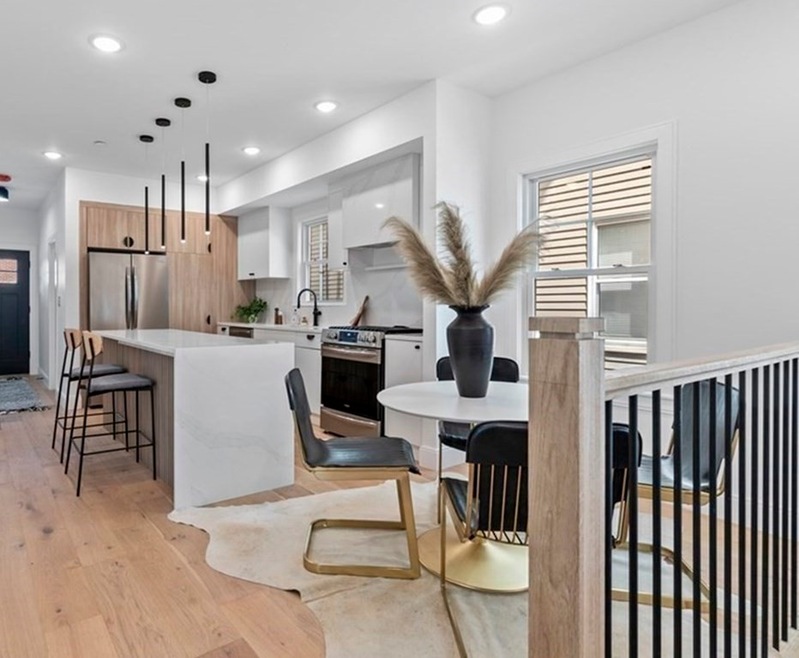
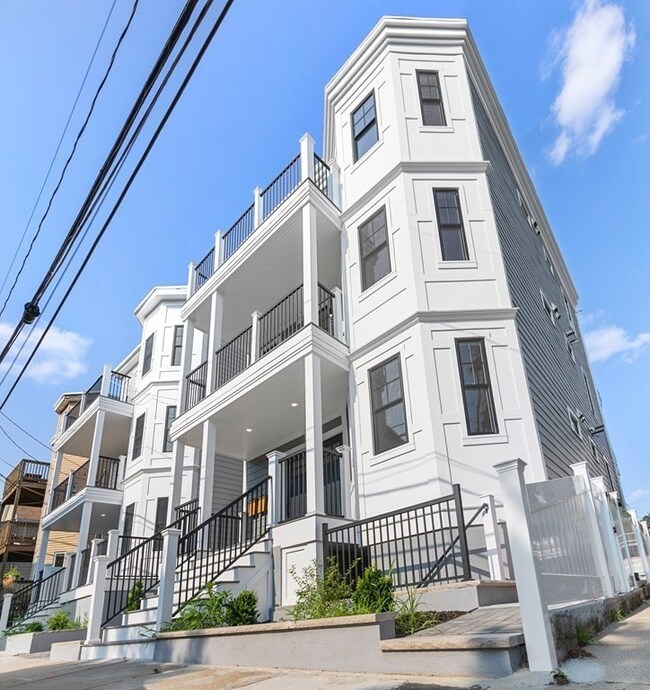
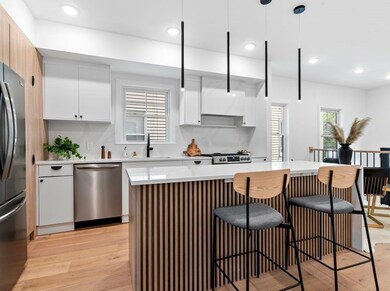
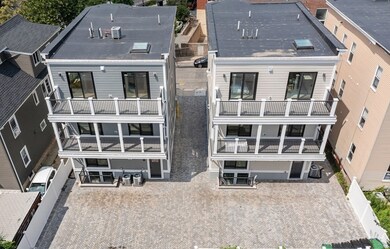
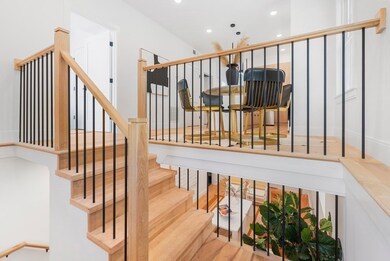
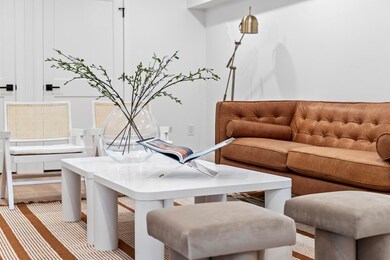
Only an 800 FT WALK TO NEW UNION SQ GREEN LINE! Stunning CONTEMPORARY GUT RENOVATED BI LEVEL 3 BDRM W/ 3.5 BATHS WITH NON TANDEM PARKING. Luxury Kitchen with 'waterfall' white quartz counters & adjacent dining area. Spacious lower level family/media room. Extra Wide Plank White Oak Blond Hrdwd Floors. PRMRY BDRM SUITE w/ dble glass sliders to private excl use rear deck. En Suite custom master bth w/ dble basins. Common Bath w/ LAUNDRY & soaking tub. Exceptional Energy Efficiency with Rinnai Tankless On Demand Hot Water, spray foam walls...extra soundproofing between flrs. Smart tech w/ Doorbell Camera, Bluetooth Keyless Entry...internet accessible NEST thrmsts. INCREDIBLE COMMUTER HAVEN! Somerville's Hottest neighborhood! Rated a WALKER'S PARADISE WALK SCORE OF 96! BIKERS PARADISE SCORE OF 100!

Last Agent to Sell the Property

Steve Bremis

Steve Bremis Realty Group Listed on: 01/31/2024

Last Buyer's Agent

Elisabeth Preis

Compass

Compass

Property Details

Home Type

  • Condominium

Est. Annual Taxes

  • $11,111

Year Built

  • Built in 1900

HOA Fees

  • $299 Monthly HOA Fees

Home Design

  • Entry on the 1st floor
  • Frame Construction
  • Rubber Roof

Interior Spaces

  • 1,500 Sq Ft Home
  • 2-Story Property
  • Insulated Windows
  • Insulated Doors
  • Basement
  • Laundry in Basement

Kitchen

  • Range
  • Microwave
  • Dishwasher
  • Disposal

Flooring

  • Wood
  • Tile

Bedrooms and Bathrooms

  • 3 Bedrooms
  • Primary Bedroom on Main

Laundry

  • Dryer
  • Washer

Parking

  • 1 Car Parking Space
  • Driveway
  • On-Street Parking
  • Open Parking
  • Off-Street Parking
  • Assigned Parking

Utilities

  • Central Heating and Cooling System
  • 2 Cooling Zones
  • 2 Heating Zones
  • 220 Volts
  • Natural Gas Connected

Additional Features

  • Deck
  • Property is near public transit and schools

Listing and Financial Details

  • Home warranty included in the sale of the property

Community Details

Overview

  • Association fees include insurance, maintenance structure, ground maintenance, snow removal
  • 3 Units

Amenities

  • Shops

Recreation

  • Tennis Courts
  • Park

Pet Policy

  • Pets Allowed

Property Details

Home Type

Condominium

Est. Annual Taxes

$11,111

Year Built

Built in 1900

HOA Fees

$299 per month

Listing Details

  • Property Type: Residential
  • Property Sub Type: Condominium
  • Structure Type: 2/3 Family
  • Year Built: 1900
  • Dual Variable: Yes
  • Entry Level: 1
  • Year Built Details: Approximate
  • SUB AGENCY OFFERED: No
  • Compensation Based On: Net Sale Price
  • ResoPropertyType: Residential
  • ResoBuildingAreaSource: Owner
  • Special Features: None
  • Stories: 2

Interior Features

  • Flooring: Wood, Tile
  • Door Features: Insulated Doors
  • Fireplace YN: No
  • Appliances: Range,Dishwasher,Disposal,Microwave,Refrigerator,Washer,Dryer, Utility Connections for Gas Range, Utility Connections for Electric Dryer
  • Total Bedrooms: 3
  • Room Bedroom2 Level: Basement
  • Room Bedroom3 Level: Basement
  • Full Bathrooms: 3
  • Half Bathrooms: 1
  • Total Bathrooms: 4
  • Room Master Bedroom Level: First
  • Master Bathroom Features: Yes
  • Bathroom 1 Level: First
  • Bathroom 2 Level: First
  • Bathroom 3 Level: Basement
  • Room Dining Room Level: First
  • Room Kitchen Level: First
  • Laundry Features: In Basement, In Unit, Washer Hookup
  • Room Living Room Level: First
  • Basement: Y
  • Living Area: 1500
  • Spa YN: No
  • Stories Total: 2
  • Window Features: Insulated Windows
  • MAIN LO: AN5028
  • MAIN SO: AN2383
  • Insulation: Full

Exterior Features

  • Exterior Features: Deck
  • Construction Materials: Frame
  • Home Warranty YN: Yes
  • Patio And Porch Features: Deck
  • Roof: Rubber
  • Waterfront YN: No
  • Waterview Flag: No

Garage/Parking

  • Garage YN: No
  • Open Parking YN: Yes
  • Parking Features: Off Street, On Street, Assigned, Driveway, Exclusive Parking
  • Total Parking Spaces: 1

Utilities

  • Sewer: Public Sewer
  • Utilities: for Gas Range, for Electric Dryer, Washer Hookup
  • Cooling: Central Air
  • Heating: Central
  • Cooling Y N: Yes
  • Electric: 220 Volts, Circuit Breakers
  • Heating YN: Yes
  • Water Source: Public
  • HEAT ZONES: 2
  • COOLING ZONES: 2

Condo/Co-op/Association

  • Association Fee: 299
  • Association Fee Frequency: Monthly
  • Association YN: Yes
  • Community Features: Public Transportation, Shopping, Tennis Court(s), Park, Highway Access, House of Worship, Public School, T-Station, University
  • Senior Community YN: No
  • ResoAssociationFeeFrequency: Monthly

Fee Information

  • Association Fee Includes: Insurance, Maintenance Structure, Maintenance Grounds, Snow Removal

Lot Info

  • Zoning: Rsdntl
  • Farm Land Area Units: Square Feet
  • Lot Size Units: Acres
  • ResoLotSizeUnits: Acres

Rental Info

  • Pets Allowed: Yes

Tax Info

  • Tax Year: 1111
  • Tax Annual Amount: 11111

Multi Family

  • Number Of Units Total: 3
  • Basement Included Sq Ft: Yes
Create a Home Valuation Report for This Property
The Home Valuation Report is an in-depth analysis detailing your home's value as well as a comparison with similar homes in the area

Home Values in the Area

Source: Public Records

Average Home Value in this Area


Source: Public Records

Property History

We collect this data history from publicly available records. To have your information removed, we recommend requesting removal directly through your county’s website.

Date Event Price List to Sale Price per Sq Ft
02/28/2024 02/28/24 Sold $1,150,000 0.0% $767 / Sq Ft
02/01/2024 02/01/24 Pending -- -- --
01/31/2024 01/31/24 For Sale $1,149,900 -- $767 / Sq Ft
Source: MLS Property Information Network (MLS PIN)

Agents Affiliated with this Home

  • Section Image
  • Section Image
See All Agents

Map

Source: MLS Property Information Network (MLS PIN)

MLS Number: 73198094

MLS Property Information Network (MLS PIN)
Your Personal Tour Guide

Ask me questions while you tour the home.