
Gina Cavallo
Regency Real Estate, LLC
(475) 285-7434
67 Total Sales
1 in Marlborough
$435,000 Price
Estimated Value: $473,053
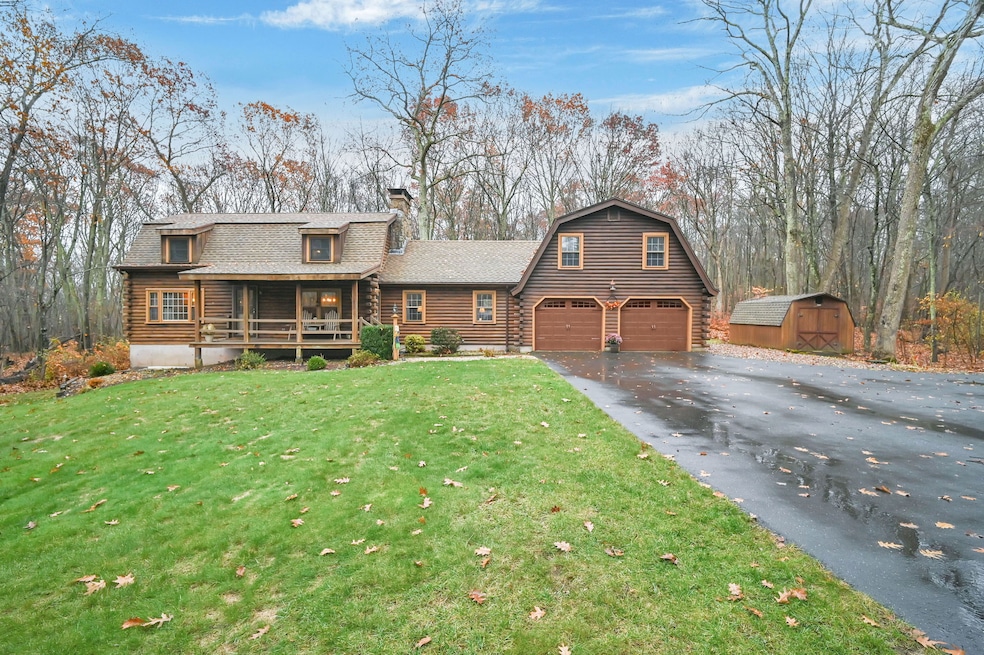
*Multiple Offers: Please submit offers by Monday, 11/17 at 12pm* Nestled on a quiet country road in a desirable subdivision, this log home offers rustic charm with retreat vibes that can be your everyday place to call home. Set on over an acre of wooded land and bordered by 217 acres of state forest, the property provides exceptional privacy and a serene natural backdrop. Inside, the warmth of exposed log walls and beams, and fieldstone fireplaces create a timeless country ambiance. The eat-in kitchen features a breakfast bar for casual meals and prep space. Around the corner is a spacious formal dining room perfect for hosting gatherings. The living room has impressive, yet cozy features such as a cathedral log ceiling, exposed beams, and 2-story fieldstone fireplace. The first floor also includes a versatile bedroom or office and a full bathroom. Upstairs are 3 bedrooms and a full bath, with the primary bedroom highlighted by the second stone fireplace and a spacious closet. Above the garage, a heated bonus room with a separate entrance presents endless possibilities - whether as a guest suite, in-law apartment, home office, or creative studio. The walkout lower level provides ample storage and laundry facilities. A paved, flat driveway leads to the attached two-car garage. The covered front and back porches extend the living space outdoors, ideal for relaxing or entertaining. Recent updates include newer boiler, oil tank, and well tank.
Last Agent to Sell the Property
RE/MAX One Brokerage Phone: (860) 377-7005 License #REB.0793060 Listed on: 11/12/2025
Gina Cavallo
Regency Real Estate, LLC
(475) 285-7434
67 Total Sales
1 in Marlborough
$435,000 Price
Joan Casey
RE/MAX Legends
(860) 451-5035
127 Total Sales
1 in Marlborough
$665,000 Price
Shawna Rohan
eXp Realty
(860) 846-3760
166 Total Sales
1 in Marlborough
$335,000 Price
Judy Szablak
Coldwell Banker Realty
(475) 262-8112
98 Total Sales
1 in Marlborough
$526,000 Price
Victoria Stillings
Coldwell Banker Realty
(475) 234-4175
116 Total Sales
1 in Marlborough
$301,000 Price
James Harrington
Carl Guild & Associates
(959) 200-8547
139 Total Sales
12 in Marlborough
$205K - $760K Price Range
We collect this data history from publicly available records. To have your information removed, we recommend requesting removal directly through your county’s website.
| Date | Event | Price | List to Sale | Price per Sq Ft |
|---|---|---|---|---|
| 01/07/2026 01/07/26 | Sold | $460,000 | +7.2% | $208 / Sq Ft |
| 12/18/2025 12/18/25 | Pending | -- | -- | -- |
| 11/12/2025 11/12/25 | For Sale | $429,000 | -- | $194 / Sq Ft |
We collect this data history from publicly available records. To have your information removed, we recommend requesting removal directly through your county’s website.
| Year | Tax Paid | Tax Assessment Tax Assessment Total Assessment is a certain percentage of the fair market value that is determined by local assessors to be the total taxable value of land and additions on the property. | Land | Improvement |
|---|---|---|---|---|
| 2025 | $8,057 | $213,490 | $62,720 | $150,770 |
| 2024 | $7,748 | $213,490 | $62,710 | $150,780 |
| 2023 | $7,415 | $213,490 | $62,710 | $150,780 |
| 2022 | $7,590 | $213,490 | $62,710 | $150,780 |
| 2021 | $7,651 | $213,490 | $62,710 | $150,780 |
| 2020 | $7,527 | $207,540 | $62,710 | $144,830 |
| 2019 | $7,869 | $211,260 | $62,720 | $148,540 |
| 2018 | $7,715 | $211,260 | $62,720 | $148,540 |
| 2017 | $7,491 | $211,260 | $62,720 | $148,540 |
| 2016 | $7,215 | $211,260 | $62,720 | $148,540 |
| 2015 | $7,008 | $213,080 | $65,940 | $147,140 |
| 2014 | $6,701 | $213,080 | $65,940 | $147,140 |
Seller's Agent in 2026
Lindsey Niarhakos
RE/MAX
(860) 377-7005
230 Total Sales
Buyer's Agent in 2026
Judy Bergman
Coldwell Banker Realty
(860) 878-7181
43 Total Sales
Source: SmartMLS
MLS Number: 24139354
APN: MARL-000013-000035-000014
Disclaimer: Certain information contained herein is derived from information provided by parties other than Homes.com. All information provided is deemed reliable, but is not guaranteed to be accurate and should be independently verified.
IDX information is provided exclusively for personal, non-commercial use, and may not be used for any purpose other than to identify prospective properties consumers may be interested in purchasing. Information is deemed reliable but not guaranteed.
Ask me questions while you tour the home.