
Monique Frigon
RE/MAX Generations
(413) 992-3209
154 Total Sales
1 in Indian Lake East
$565,000 Price


Estimated Value: $599,131
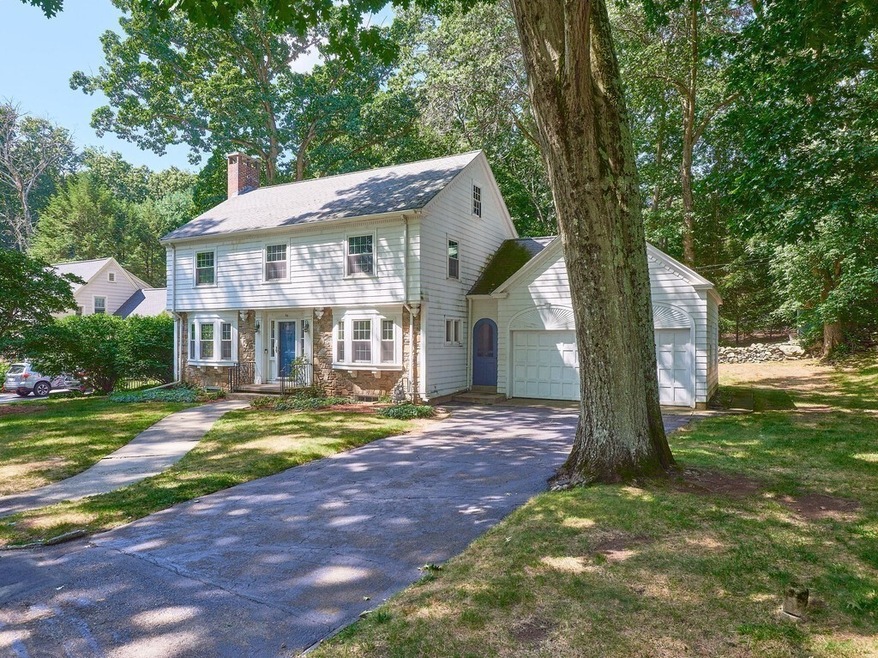
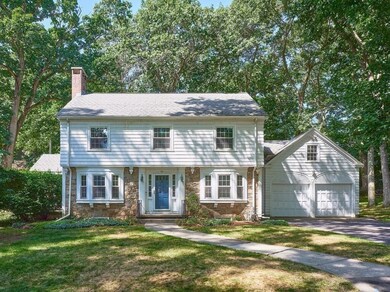
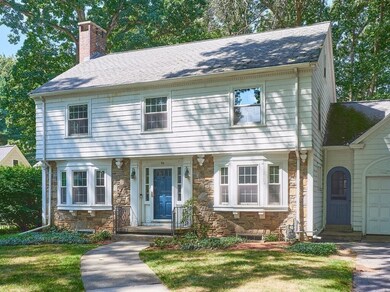
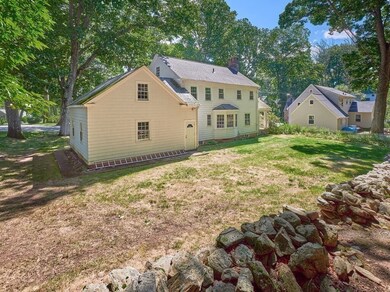

***New to Market!***Charming Garrison colonial in Worcester's Montvale neighborhood! This solidly built home has gorgeous original details inside and out including wainscoting, crown moldings, built in cabinetry and stonework. The center hall floor plan offers a spacious front to back living room with handsome fireplace and generous dining room both with bow windows and hardwoods, a wood paneled den, vintage half bath and charming kitchen. The second level consists of 3 good sized bedrooms, a small nursery plus a full bath with tub & separate shower stall. Unfinished space over the garage and the walk up attic provide space to expand. Conveniently located in an established neighborhood minutes from schools, parks, museums and more. This well loved home is ready and waiting for you to renovate, decorate and enjoy!
We collect this data history from publicly available records. To have your information removed, we recommend requesting removal directly through your county’s website.
Monique Frigon
RE/MAX Generations
(413) 992-3209
154 Total Sales
1 in Indian Lake East
$565,000 Price
Anne Oakman
Media Realty Group Inc.
(508) 978-6542
52 Total Sales
1 in Indian Lake East
$120,000 Price
Sharon Ridley
StartPoint Realty
(774) 479-4424
96 Total Sales
1 in Indian Lake East
$389,900 Price
Mary Stolarczyk
RE/MAX Vision
(774) 703-4116
104 Total Sales
2 in Indian Lake East
$321K - $350K Price Range
Nick Cuevas
Compass
(781) 776-5198
72 Total Sales
1 in Indian Lake East
$540,000 Price
Matheus Goncalves
Mega Realty Services Inc
(508) 761-1925
165 Total Sales
1 in Indian Lake East
$175,000 Price
We collect this data history from publicly available records. To have your information removed, we recommend requesting removal directly through your county’s website.
| Date | Buyer | Sale Price | Title Company |
|---|---|---|---|
| $445,000 | None Available |
We collect this data history from publicly available records. To have your information removed, we recommend requesting removal directly through your county’s website.
| Date | Status | Borrower | Loan Amount |
|---|---|---|---|
| Open | -- | $340,000 | |
| Closed | Brackett Ellen W | $200,000 | |
| Previous Owner | Brackett Gary S | $212,800 |
We collect this data history from publicly available records. To have your information removed, we recommend requesting removal directly through your county’s website.
| Date | Event | Price | List to Sale | Price per Sq Ft |
|---|---|---|---|---|
| 10/14/2022 10/14/22 | Sold | $445,000 | -6.3% | $249 / Sq Ft |
| 09/20/2022 09/20/22 | Pending | -- | -- | -- |
| 09/13/2022 09/13/22 | For Sale | $475,000 | -- | $266 / Sq Ft |
We collect this data history from publicly available records. To have your information removed, we recommend requesting removal directly through your county’s website.
| Year | Tax Paid | Tax Assessment Tax Assessment Total Assessment is a certain percentage of the fair market value that is determined by local assessors to be the total taxable value of land and additions on the property. | Land | Improvement |
|---|---|---|---|---|
| 2025 | $6,030 | $457,200 | $123,500 | $333,700 |
| 2024 | $5,900 | $429,100 | $123,500 | $305,600 |
| 2023 | $5,654 | $394,300 | $106,300 | $288,000 |
| 2022 | $5,220 | $343,200 | $85,100 | $258,100 |
| 2021 | $5,074 | $311,700 | $68,100 | $243,600 |
| 2020 | $4,908 | $288,700 | $68,000 | $220,700 |
| 2019 | $4,979 | $276,600 | $65,500 | $211,100 |
| 2018 | $4,943 | $261,400 | $65,500 | $195,900 |
| 2017 | $4,747 | $247,000 | $65,500 | $181,500 |
| 2016 | $4,835 | $234,600 | $53,500 | $181,100 |
| 2015 | $4,708 | $234,600 | $53,500 | $181,100 |
| 2014 | $4,584 | $234,600 | $53,500 | $181,100 |
Seller's Agent in 2022
Anne Reardon French
Re/Max Vision
(508) 868-0614
1 in this area
56 Total Sales
Buyer's Agent in 2022
Andrew Bruce
Lamacchia Realty, Inc.
(617) 646-9613
1 in this area
252 Total Sales
Source: MLS Property Information Network (MLS PIN)
MLS Number: 73035980
APN: WORC-000020-000037-000043
Disclaimer: Certain information contained herein is derived from information provided by parties other than Homes.com. All information provided is deemed reliable, but is not guaranteed to be accurate and should be independently verified.
The property listing data and information, or the Images, set forth herein were provided to MLS Property Information Network, Inc. from third party sources, including sellers, lessors and public records, and were compiled by MLS Property Information Network, Inc. The property listing data and information, and the Images, are for the personal, non-commercial use of consumers having a good faith interest in purchasing or leasing listed properties of the type displayed to them and may not be used for any purpose other than to identify prospective properties which such consumers may have a good faith interest in purchasing or leasing. MLS Property Information Network, Inc. and its subscribers disclaim any and all representations and warranties as to the accuracy of the property listing data and information, or as to the accuracy of any of the Images, set forth herein.
Ask me questions while you tour the home.