
North Shore and More Team
eXp Realty LLC - Corporate Office
(339) 444-2882
36 Total Sales
1 in Liberty Heights
$270,000 Price



Estimated Value: $286,303
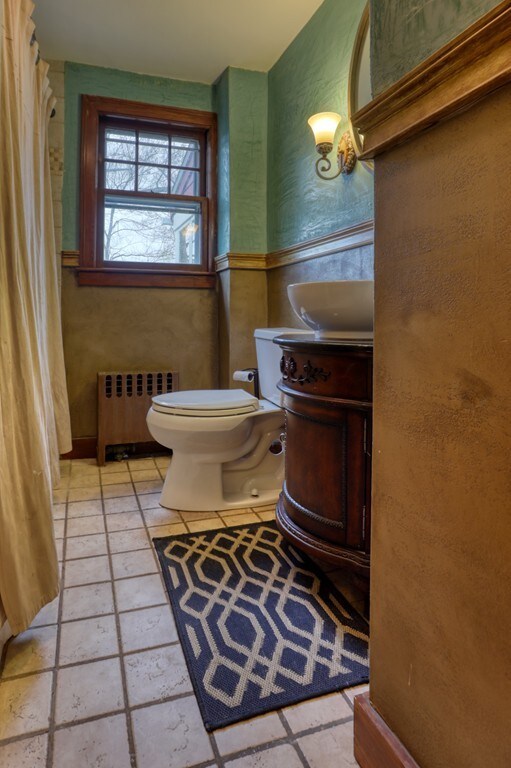
You're going to love this beautiful Cape updated for convenience and comfort! A simple and sweet exterior opens to 4 bedrooms, 1.5 baths and more than 1,200 sq ft of living space, including the spacious living room great for gathering with friends or binge-watching your favorite series. Wood floors lead to the charming eat-in kitchen with tile floors that's sure to be the hub of the house. When it's time for a quiet cup of coffee or getting lost in a good book, the enclosed sun-porch will be your sanctuary! It overlooks the fenced-in backyard that's perfect for your next cook-out. Plus there's a garage to shelter your vehicle and more. Back inside, two bedrooms on the main floor let you enjoy single-floor living, with the additional two upstairs. Do yourself a favor and take a tour during the open house on Sunday, May 5th from 2:00-3:30 P.M.
Last Agent to Sell the Property
Stacy Weingarten
ROVI Homes Listed on: 05/01/2019
We collect this data history from publicly available records. To have your information removed, we recommend requesting removal directly through your county’s website.
North Shore and More Team
eXp Realty LLC - Corporate Office
(339) 444-2882
36 Total Sales
1 in Liberty Heights
$270,000 Price
Ray Hoess-Brooks
HB Real Estate, LLC
(860) 356-3690
134 Total Sales
1 in Liberty Heights
$190,000 Price
Salim Abdoo
Naples Realty Group
(413) 288-4350
38 Total Sales
4 in Liberty Heights
$181K - $352K Price Range
Juan Cruzado
Media Realty Group Inc.
(413) 278-6763
82 Total Sales
1 in Liberty Heights
$149,900 Price
Joel Almonte
Five Stars Realty LLC
(413) 288-5878
21 Total Sales
3 in Liberty Heights
$210K - $340K Price Range
Lucy Cordero
KW Legacy Partners
(413) 287-7815
109 Total Sales
2 in Liberty Heights
$280K - $288K Price Range
We collect this data history from publicly available records. To have your information removed, we recommend requesting removal directly through your county’s website.
| Date | Buyer | Sale Price | Title Company |
|---|---|---|---|
| $175,000 | -- | ||
| Vivenzio Tara | $65,000 | -- |
We collect this data history from publicly available records. To have your information removed, we recommend requesting removal directly through your county’s website.
| Date | Status | Borrower | Loan Amount |
|---|---|---|---|
| Open | $6,870 | ||
| Closed | Thomas Teisha M | $7,425 | |
| Closed | Thomas Teisha M | $6,125 | |
| Open | Thomas Teisha M | $171,830 | |
| Previous Owner | Senodinos James W | $30,000 |
We collect this data history from publicly available records. To have your information removed, we recommend requesting removal directly through your county’s website.
| Date | Event | Price | List to Sale | Price per Sq Ft |
|---|---|---|---|---|
| 07/10/2019 07/10/19 | Sold | $178,000 | +4.8% | $143 / Sq Ft |
| 05/23/2019 05/23/19 | Pending | -- | -- | -- |
| 05/01/2019 05/01/19 | For Sale | $169,900 | -- | $136 / Sq Ft |
We collect this data history from publicly available records. To have your information removed, we recommend requesting removal directly through your county’s website.
| Year | Tax Paid | Tax Assessment Tax Assessment Total Assessment is a certain percentage of the fair market value that is determined by local assessors to be the total taxable value of land and additions on the property. | Land | Improvement |
|---|---|---|---|---|
| 2025 | $3,973 | $253,400 | $38,500 | $214,900 |
| 2024 | $3,813 | $237,400 | $38,500 | $198,900 |
| 2023 | $3,712 | $217,700 | $34,100 | $183,600 |
| 2022 | $3,346 | $177,800 | $31,900 | $145,900 |
| 2021 | $3,050 | $161,400 | $29,000 | $132,400 |
| 2020 | $3,035 | $155,400 | $29,000 | $126,400 |
| 2019 | $2,875 | $146,100 | $31,500 | $114,600 |
| 2018 | $2,954 | $150,100 | $31,500 | $118,600 |
| 2017 | $2,774 | $141,100 | $28,500 | $112,600 |
| 2016 | $2,648 | $134,700 | $27,000 | $107,700 |
| 2015 | $1,640 | $83,400 | $27,000 | $56,400 |
SW
Seller's Agent in 2019
Stacy Weingarten
ROVI Homes
Buyer's Agent in 2019
Amanda Rodriguez
Lock and Key Realty Inc.
(413) 221-3269
2 in this area
28 Total Sales
Source: MLS Property Information Network (MLS PIN)
MLS Number: 72491513
APN: SPRI-009090-000000-000025
Disclaimer: Certain information contained herein is derived from information provided by parties other than Homes.com. All information provided is deemed reliable, but is not guaranteed to be accurate and should be independently verified.
The property listing data and information, or the Images, set forth herein were provided to MLS Property Information Network, Inc. from third party sources, including sellers, lessors and public records, and were compiled by MLS Property Information Network, Inc. The property listing data and information, and the Images, are for the personal, non-commercial use of consumers having a good faith interest in purchasing or leasing listed properties of the type displayed to them and may not be used for any purpose other than to identify prospective properties which such consumers may have a good faith interest in purchasing or leasing. MLS Property Information Network, Inc. and its subscribers disclaim any and all representations and warranties as to the accuracy of the property listing data and information, or as to the accuracy of any of the Images, set forth herein.
Ask me questions while you tour the home.