
Gina Harper
Real Broker NWA
(479) 398-2572
55 Total Sales
9 in Bella Vista
$30K - $551K Price Range

Estimated Value: $289,785 - $333,000
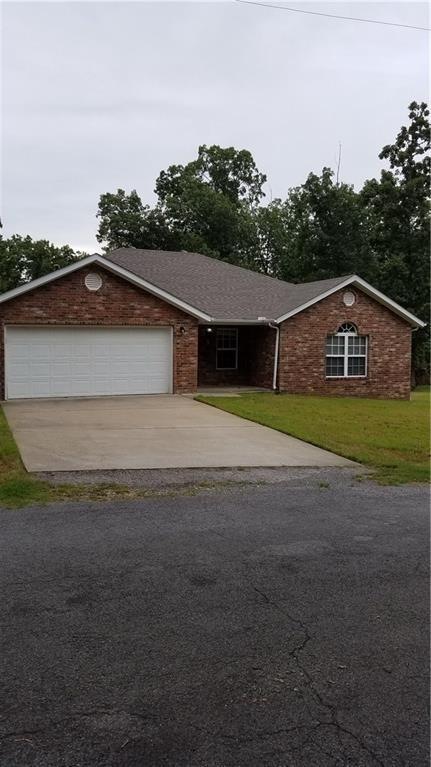
Lease 1 Year $1150.00 per month $1150.00 Security Deposit. 3 Bedroom 2 bath split floor plan, all newer flooring & paint. No carpet. Large fenced back yard, Eat in kitchen, washer dryer hook ups. All the amenities Bella Vista has to offer. All applicants 18 years and older, $35.00 credit/criminal history fee, Pets negotiable with a $300.00 refundable deposit and $50.00 per month pet rent.
Last Agent to Rent the Property
The Griffin Company Commercial Division - Bentonvi License #SA00071369 Listed on: 05/06/2021
Last Renter's Agent
The Griffin Company Commercial Division - Bentonvi License #SA00071369 Listed on: 05/06/2021
We collect this data history from publicly available records. To have your information removed, we recommend requesting removal directly through your county’s website.
Gina Harper
Real Broker NWA
(479) 398-2572
55 Total Sales
9 in Bella Vista
$30K - $551K Price Range
Susana Lopez
Southern Tradition Real Estate, LLC
(479) 391-2829
81 Total Sales
3 in Bella Vista
$10K - $177K Price Range
Lucirene Pinto
Lindsey & Assoc Inc Branch
(616) 816-1970
38 Total Sales
5 in Bella Vista
$18K - $565K Price Range
Auri Eves
Lindsey & Assoc Inc Branch
(479) 339-5386
20 Total Sales
5 in Bella Vista
$17K - $860K Price Range
Kellie Naylor
Viridian Real Estate
(531) 229-1880
96 Total Sales
41 in Bella Vista
$5K - $768K Price Range
Angie Johns
Brix Realty
(479) 309-9438
86 Total Sales
11 in Bella Vista
$7K - $300K Price Range
We collect this data history from publicly available records. To have your information removed, we recommend requesting removal directly through your county’s website.
| Date | Buyer | Sale Price | Title Company |
|---|---|---|---|
| -- | Matthews Campbell Rhoads Mcclu | ||
| -- | None Available | ||
| $132,000 | Bronson Title Services Inc | ||
| $3,000 | -- | ||
| -- | -- | ||
| -- | -- | ||
| -- | -- |
We collect this data history from publicly available records. To have your information removed, we recommend requesting removal directly through your county’s website.
| Date | Status | Borrower | Loan Amount |
|---|---|---|---|
| Previous Owner | $104,950 |
We collect this data history from publicly available records. To have your information removed, we recommend requesting removal directly through your county’s website.
| Date | Event | Price | List to Sale | Price per Sq Ft |
|---|---|---|---|---|
| 05/06/2021 05/06/21 | For Rent | $1,150 | 0.0% | -- |
| 05/06/2021 05/06/21 | Rented | $1,150 | +15.0% | -- |
| 08/26/2019 08/26/19 | For Rent | $1,000 | 0.0% | -- |
| 08/26/2019 08/26/19 | Rented | $1,000 | -- | -- |
We collect this data history from publicly available records. To have your information removed, we recommend requesting removal directly through your county’s website.
| Year | Tax Paid | Tax Assessment Tax Assessment Total Assessment is a certain percentage of the fair market value that is determined by local assessors to be the total taxable value of land and additions on the property. | Land | Improvement |
|---|---|---|---|---|
| 2025 | $2,539 | $52,442 | $1,600 | $50,842 |
| 2024 | $2,303 | $52,442 | $1,600 | $50,842 |
| 2023 | $2,093 | $34,940 | $800 | $34,140 |
| 2022 | $1,994 | $34,940 | $800 | $34,140 |
| 2021 | $1,824 | $34,940 | $800 | $34,140 |
| 2020 | $1,673 | $26,260 | $600 | $25,660 |
| 2019 | $1,673 | $26,260 | $600 | $25,660 |
| 2018 | $1,673 | $26,260 | $600 | $25,660 |
| 2017 | $1,610 | $26,260 | $600 | $25,660 |
| 2016 | $1,610 | $26,260 | $600 | $25,660 |
| 2015 | $1,492 | $24,740 | $1,000 | $23,740 |
| 2014 | $1,492 | $24,740 | $1,000 | $23,740 |
J
Landlord's Agent in 2021
Joan Brown
The Griffin Company Commercial Division - Bentonvi
(479) 957-0188
R
Buyer's Agent in 2019
Rhonda Marsh
Lindsey & Assoc Inc Branch
Source: ArkansasOne MLS
MLS Number: 1181859
APN: 16-22582-000
Disclaimer: Certain information contained herein is derived from information provided by parties other than Homes.com. All information provided is deemed reliable, but is not guaranteed to be accurate and should be independently verified.
IDX information is provided exclusively for personal, non-commercial use, and may not be used for any purpose other than to identify prospective properties consumers may be interested in purchasing. Information is deemed reliable but not guaranteed.
Ask me questions while you tour the home.