
Alex Rodrigues
RE/MAX RISE
(203) 344-7446
111 Total Sales
1 in Avon
$535,000 Price
Estimated Value: $1,126,924
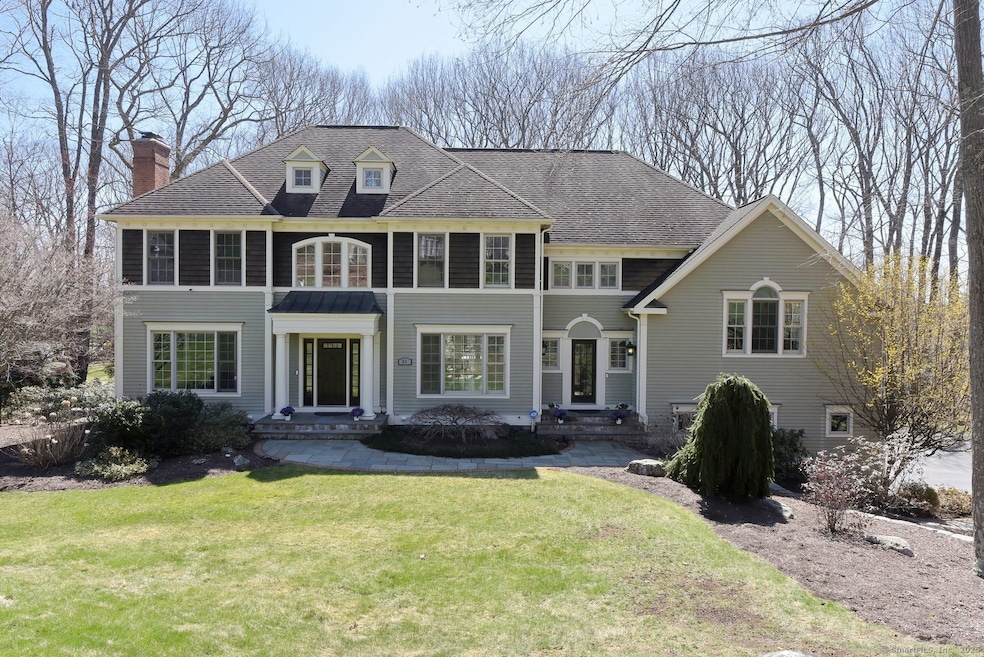
Where Elegance Meets Everyday Comfort Welcome to a residence where timeless design and modern luxury converge. Privately nestled on a beautifully landscaped lot, this exceptional home offers a serene backyard sanctuary, ideal for both play and peaceful retreat. Beyond its stately curb appeal, step into a sun-drenched interior that exudes warmth and sophistication-from gleaming hardwood floors to exquisite millwork, interior French doors, and transom-accented thresholds. The main level unfolds with an airy, double-height foyer, inviting formal living and dining spaces, and a handsome office perfect for working from home. Two stylish powder rooms add convenience, while the heart of the home-an expansive gourmet kitchen with breakfast nook-flows seamlessly into a vaulted family room anchored by a fireplace, creating an ideal hub for gathering. Dual staircases guide you to the upper level, where a luxurious primary suite awaits, complete with fireplace, spa-inspired bath, and generous walk-in closets. This floor also includes a dedicated laundry room, an en suite guest bedroom, two additional bedrooms with a shared bath, and a large rec room currently curated as a home gym and flexible recreation space. Step outside from the kitchen to a spacious entertainer's deck featuring a built-in hot tub, gas grill, and panoramic views of the manicured backyard-home to a bocce court and firepit lounge. The walk-out lower level, with its soaring ceiling
Last Agent to Sell the Property
Cody Flannery
Carl Guild & Associates License #RES.0827089 Listed on: 04/14/2025
We collect this data history from publicly available records. To have your information removed, we recommend requesting removal directly through your county’s website.
Alex Rodrigues
RE/MAX RISE
(203) 344-7446
111 Total Sales
1 in Avon
$535,000 Price
Maxwell Castrogiovanni
eXp Realty
(475) 255-7967
165 Total Sales
5 in Avon
$305K - $760K Price Range
Jacob Wint
William Pitt Sotheby's Int'l
(413) 402-6373
49 Total Sales
1 in Avon
$315,000 Price
Amy Rio
Better Homes and Gardens Real Estate Executive Real Estate
(860) 321-8567
1,012 Total Sales
3 in Avon
$395K - $625K Price Range
Mirya Catanzaro
Berkshire Hathaway NE Prop.
(860) 407-5685
35 Total Sales
1 in Avon
$1,400,000 Price
Mike Albert
RE/MAX RISE
(860) 845-0960
243 Total Sales
2 in Avon
$520K - $1.5M Price Range
We collect this data history from publicly available records. To have your information removed, we recommend requesting removal directly through your county’s website.
| Date | Buyer | Sale Price | Title Company |
|---|---|---|---|
| $170,000 | -- | ||
| Greenstreet Nancy | $179,900 | -- |
We collect this data history from publicly available records. To have your information removed, we recommend requesting removal directly through your county’s website.
| Date | Event | Price | List to Sale | Price per Sq Ft | Prior Sale |
|---|---|---|---|---|---|
| 06/18/2025 06/18/25 | Sold | $1,040,000 | -3.2% | $247 / Sq Ft | |
| 05/05/2025 05/05/25 | Pending | -- | -- | -- | |
| 04/17/2025 04/17/25 | For Sale | $1,074,000 | +9.0% | $255 / Sq Ft | |
| 05/31/2023 05/31/23 | Sold | $985,000 | +6.5% | $234 / Sq Ft | View Prior Sale |
| 02/04/2023 02/04/23 | Pending | -- | -- | -- | |
| 01/31/2023 01/31/23 | For Sale | $925,000 | +21.9% | $220 / Sq Ft | |
| 09/12/2016 09/12/16 | Sold | $759,000 | -2.1% | $180 / Sq Ft | View Prior Sale |
| 08/11/2016 08/11/16 | Pending | -- | -- | -- | |
| 07/01/2016 07/01/16 | For Sale | $775,000 | -6.1% | $184 / Sq Ft | |
| 07/07/2014 07/07/14 | Sold | $825,000 | -5.7% | $196 / Sq Ft | View Prior Sale |
| 04/29/2014 04/29/14 | Pending | -- | -- | -- | |
| 04/03/2014 04/03/14 | For Sale | $874,900 | -- | $208 / Sq Ft |
We collect this data history from publicly available records. To have your information removed, we recommend requesting removal directly through your county’s website.
| Year | Tax Paid | Tax Assessment Tax Assessment Total Assessment is a certain percentage of the fair market value that is determined by local assessors to be the total taxable value of land and additions on the property. | Land | Improvement |
|---|---|---|---|---|
| 2025 | $16,587 | $539,420 | $142,870 | $396,550 |
| 2024 | $15,999 | $539,420 | $142,870 | $396,550 |
| 2023 | $15,883 | $448,800 | $107,870 | $340,930 |
| 2022 | $15,450 | $446,410 | $107,870 | $338,540 |
| 2021 | $15,272 | $446,410 | $107,870 | $338,540 |
| 2020 | $14,687 | $446,410 | $107,870 | $338,540 |
| 2019 | $14,687 | $446,410 | $107,870 | $338,540 |
| 2018 | $17,621 | $562,070 | $195,370 | $366,700 |
| 2017 | $17,194 | $562,070 | $195,370 | $366,700 |
| 2016 | $16,592 | $562,070 | $195,370 | $366,700 |
| 2015 | $16,188 | $562,070 | $195,370 | $366,700 |
| 2014 | $15,918 | $562,070 | $195,370 | $366,700 |
CF
Seller's Agent in 2025
Cody Flannery
Carl Guild & Associates
Seller Co-Listing Agent in 2025
James Harrington
Carl Guild & Associates
(860) 966-9966
138 Total Sales
Buyer's Agent in 2025
Katherine Luby
Coldwell Banker Realty
(203) 631-4504
21 Total Sales
Seller's Agent in 2023
Scott Glenney
William Pitt
(860) 682-0092
112 Total Sales
Seller's Agent in 2016
Ellen Seifts
Berkshire Hathaway Home Services
(860) 214-3540
213 Total Sales
Buyer's Agent in 2016
Suzanne Walsh
William Raveis Real Estate
(860) 306-1927
61 Total Sales
Source: SmartMLS
MLS Number: 24087383
APN: AVON-000017-000000-000337-000065
Disclaimer: Certain information contained herein is derived from information provided by parties other than Homes.com. All information provided is deemed reliable, but is not guaranteed to be accurate and should be independently verified.
IDX information is provided exclusively for personal, non-commercial use, and may not be used for any purpose other than to identify prospective properties consumers may be interested in purchasing. Information is deemed reliable but not guaranteed.
Ask me questions while you tour the home.