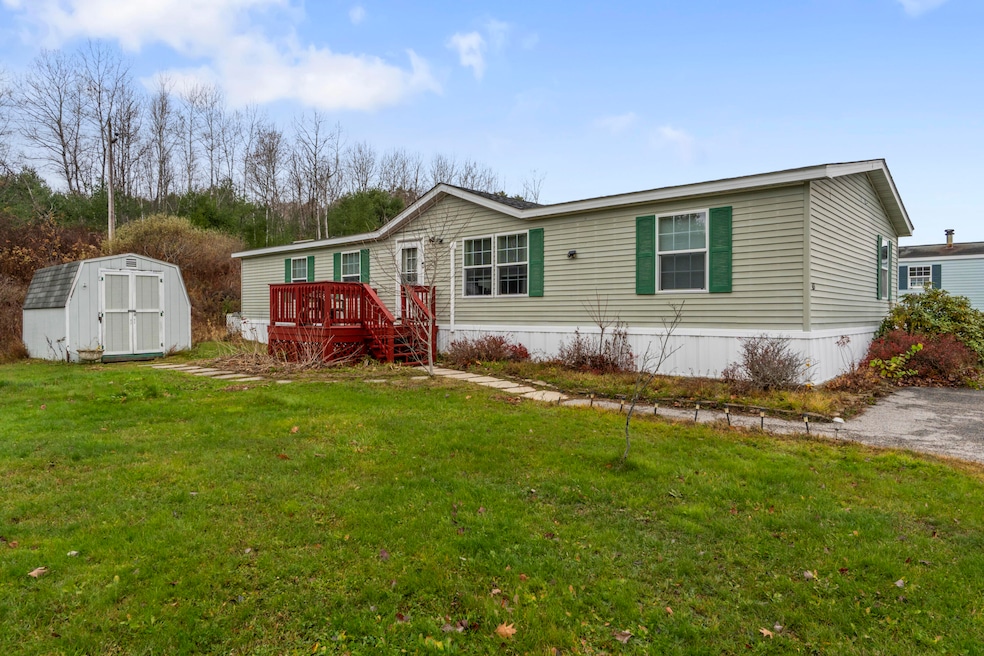


65 Oxbow Dr Lewiston, ME 04240
Lewiston AreaEstimated payment $703/month
Highlights
- Deck
- Ranch Style House
- No HOA
- Wooded Lot
- Cathedral Ceiling
- Bathtub
About This Home
Looking for a 3-bed home in a mobile park with extra space and updates? This spacious double wide offers 1,620 square feet of open concept living with cathedral ceilings, a 3-season room, two decks, and underground utilities. New roof and new insulation under roof, heat pump 2023, new hot water tank 2023, new propane furnace as of 2/2026. Enjoy the convenience of single-level living with three bedrooms and two full baths, plus a bright kitchen featuring stainless steel appliances. A washer and dryer are included for easy move-in, and an outdoor shed provides extra storage. Whether relaxing in the 3-season room or entertaining on either deck, this home offers plenty of indoor-outdoor flexibility. Set in a mobile home park close to shopping, restaurants, and other local amenities, the location makes everyday errands simple. This home is ideal for downsizers or buyers seeking space, comfort, and convenience all in one. Park perks include maintained infrastructure and a connected community feel, while underground utilities add curb appeal and reliability. This property needs a few touches of TLC but otherwise in great condition and is being sold 'AS IS.'
Listing Agent
Better Homes & Gardens Real Estate/The Masiello Group Listed on: 04/30/2026

Property Details
Home Type
- Mobile/Manufactured
Est. Annual Taxes
- $1,937
Year Built
- Built in 2000
Lot Details
- Level Lot
- Open Lot
- Wooded Lot
- Land Lease
Home Design
- Ranch Style House
- Slab Foundation
- Poured Concrete
- Steel Frame
- Shingle Roof
- Vinyl Siding
Interior Spaces
- 1,620 Sq Ft Home
- Cathedral Ceiling
- Ceiling Fan
Kitchen
- Gas Range
- Dishwasher
- Disposal
Flooring
- Carpet
- Vinyl
Bedrooms and Bathrooms
- 3 Bedrooms
- En-Suite Primary Bedroom
- 2 Full Bathrooms
- Bathtub
- Shower
Laundry
- Laundry on main level
- Dryer
- Washer
Parking
- Leased Parking
- Gravel Driveway
- On-Site Parking
Outdoor Features
- Pool Heated With Propane
- Deck
- Shed
Utilities
- Cooling Available
- Forced Air Heating System
- Heat Pump System
Additional Features
- City Lot
- Double Wide
Listing and Financial Details
- Tax Lot 003
Community Details
Overview
- No Home Owners Association
Pet Policy
- Pets Allowed
Map
Home Values in the Area
Average Home Value in this Area
Property History
We collect this data history from publicly available records. To have your information removed, we recommend requesting removal directly through your county’s website.
| Date | Event | Price | List to Sale | Price per Sq Ft |
|---|---|---|---|---|
| 06/22/2026 06/22/26 | Price Changed | $99,500 | -23.4% | $61 / Sq Ft |
| 04/30/2026 04/30/26 | For Sale | $129,900 | 0.0% | $80 / Sq Ft |
| 04/16/2026 04/16/26 | Pending | -- | -- | -- |
| 03/27/2026 03/27/26 | Price Changed | $129,900 | -7.1% | $80 / Sq Ft |
| 01/09/2026 01/09/26 | Price Changed | $139,900 | -3.5% | $86 / Sq Ft |
| 11/17/2025 11/17/25 | For Sale | $145,000 | -- | $90 / Sq Ft |
Source: Maine Listings
MLS Number: 1643737
Disclaimer: Certain information contained herein is derived from information provided by parties other than Homes.com. All information provided is deemed reliable, but is not guaranteed to be accurate and should be independently verified.
Listing data is derived in whole or in part from Maine Real Estate Information System, Inc. (d/b/a Maine Listings) and is for consumers' personal, noncommercial use only. Dimensions are approximate and not guaranteed. All data should be independently verified.
© 2026 Maine Real Estate Information System, Inc. All Rights Reserved. Equal Housing Opportunity.
Homes.com, LLC, 17600 Laguna Canyon Rd Irvine, CA 92618 (888)-952-6393

- 17 Judith St
- 8 Hillside Ln Unit 4
- 8 Hartley St Unit 8
- 2 Hartley St Unit 6
- 211 Randall Rd Unit Oakledge Estates
- 9 Lafayette St
- 45 Acadia Ave Unit 2
- 16 Orange St
- 62 Oconnell St Unit 1
- 41 Googin St
- 213 Pine St Unit 3
- 38 Jefferson St Unit 2
- 38 Jefferson St Unit 1
- 84 Shawmut St Unit 2R
- 53 Wood St Unit 1 Front first f
- 195 Holland St Unit 3
- 195 Holland St Unit 2
- 116 Sabattus St Unit 2
- 79 Birch St
- 154 College St Unit 4
Ask me questions while you tour the home.