NOT LISTED FOR SALE

65 Oyster Shell Rd Unit 8 Deltaville, VA 23043

2 Beds
2 Baths
1,400 Sq Ft
13 Acre Lot

Sale Details

Date Sold: October 8, 2024

Last sale price $410,000 $293 Per Sq Ft

6 Days on Market

Highlights

  • Beach Front
  • Beach
  • In Ground Pool
  • Community Boat Dock
  • River Access
  • Custom Home

About This Home

As of October 2024

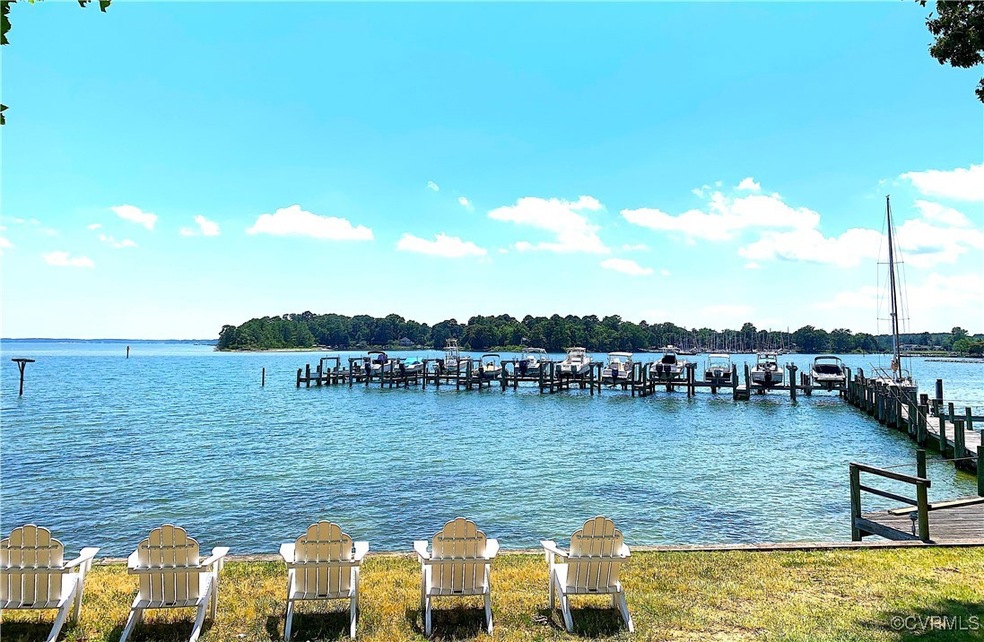
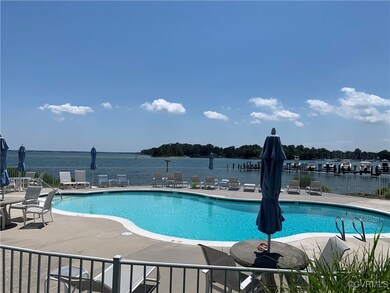
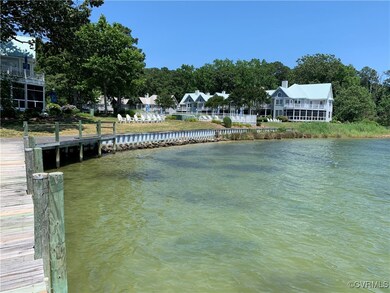
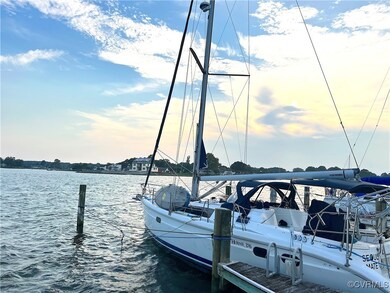

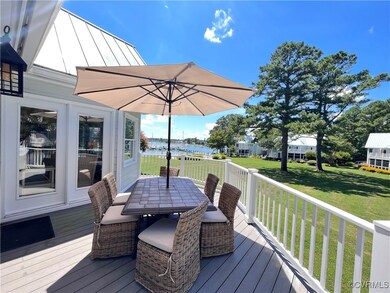
This peaceful 2nd floor condo features a custom oversized trex deck w/access-stairs to the courtyard, pool, and docks. The picturesque saltwater pool overlooks Jackson Creek, the Chesapeake Bay, the pier, and docks Every owner has a slip, the current deep-water slip is for 5ft draft 37.5' sailboat
Enter the 2-bedroom, 2-bathroom unit into the foyer and an open floorplan, vaulted ceiling great room that serves as the large dining/living room and breakfast bar that seats 4. The kitchen has gas cooking, stainless appliances, ample storage, and access to the large deck with a view. The primary bedroom has a dressing area, vanity, ensuite bathroom, & access to the deck. There is a second bedroom and a main bathroom with laundry (a washer/dryer stack).
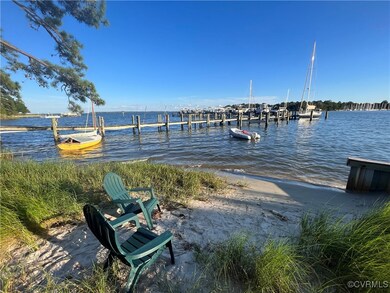
Community amenities include in ground saltwater pool, tennis/pickleball courts, basketball, grounds/dock maintenance, a slip is assigned to each unit, landscaping, hammocks, and Adirondacks overlooking Jackson Creek, a small beach, kayaks/SUPs racks, and annual community events. The maritime museum hosts community events and a Tap & Raw Bar are walking distance.
Property owner is a VA licensed Real Estate Broker and the listing agent.

Last Agent to Sell the Property

Brent Samuel

Capital Real Estate Services License #0225232736 Listed on: 09/11/2024

Last Buyer's Agent

Adam Carpenter

NextHome Advantage License #0225246647

NextHome Advantage
Create a Home Valuation Report for This Property
The Home Valuation Report is an in-depth analysis detailing your home's value as well as a comparison with similar homes in the area

Property Details

Home Type

  • Condominium

Est. Annual Taxes

  • $2,004

Year Built

  • Built in 1984

Lot Details

  • Beach Front
  • Home fronts navigable water
  • Landscaped

HOA Fees

  • $525 Monthly HOA Fees

Parking

  • Assigned Parking

Home Design

  • Custom Home
  • Brick Exterior Construction
  • Fire Rated Drywall
  • Frame Construction
  • Metal Roof
  • Vinyl Siding

Interior Spaces

  • 1,400 Sq Ft Home
  • 2-Story Property
  • Ceiling Fan
  • Recessed Lighting
  • Formal Dining Room
  • Water Views
  • Crawl Space
  • Stacked Washer and Dryer

Kitchen

  • Breakfast Area or Nook
  • Oven
  • Gas Cooktop
  • Microwave
  • Dishwasher
  • Granite Countertops

Flooring

  • Laminate
  • Tile

Bedrooms and Bathrooms

  • 2 Bedrooms
  • En-Suite Primary Bedroom
  • 2 Full Bathrooms

Outdoor Features

  • In Ground Pool
  • River Access
  • Property is near a marina
  • Mooring
  • Docks
  • Dock Available
  • Deck
  • Exterior Lighting
  • Shed
  • Rear Porch

Schools

  • Middlesex Elementary School
  • Saint Clare Walker Middle School
  • Middlesex High School

Utilities

  • Forced Air Heating and Cooling System
  • Water Heater
  • Septic Tank

Listing and Financial Details

  • Assessor Parcel Number 41-70-1

Community Details

Overview

  • Jackson Creek Subdivision
  • Maintained Community

Amenities

  • Community Deck or Porch
  • Common Area
  • Community Storage Space

Recreation

  • Community Boat Dock
  • Beach
  • Tennis Courts
  • Community Basketball Court
  • Community Pool
  • Park

Property Details

Home Type

Condominium

Est. Annual Taxes

$2,004

Year Built

Built in 1984

Lot Details

13 Acres

HOA Fees

$525 per month

Listing Details

  • Property Type: Residential
  • Property Sub Type: Condominium
  • Year Built: 1984
  • Property Attached Yn: Yes
  • Water Body Name: Jackson Creek
  • Ownership: Individuals
  • Subdivision Name: Jackson Creek
  • Architectural Style: Custom
  • Garage Yn: No
  • Unit Levels: Two
  • New Construction: No
  • Building Stories: 2
  • Year Built Details: Actual
  • ResoBuildingAreaSource: Assessor
  • Property Sub Type Additional: Condominium
  • Special Features: None
  • Stories: 2

Interior Features

  • Flooring: Laminate, Tile
  • Basement: Crawl Space
  • Appliances: Cooktop, Washer/Dryer Stacked, Dishwasher, Electric Water Heater, Gas Cooking, Microwave, Oven, Range, Refrigerator
  • Basement YN: No
  • Full Bathrooms: 2
  • Total Bedrooms: 2
  • Interior Amenities: Breakfast Area, Ceiling Fan(s), Separate/Formal Dining Room, Granite Counters, Bath in Primary Bedroom, Pantry, Recessed Lighting
  • Living Area: 1400.0
  • Stories: 2
  • ResoLivingAreaSource: Assessor

Exterior Features

  • Roof: Metal
  • Lot Features: Beach Front, Landscaped, Level
  • Pool Features: In Ground, Outdoor Pool, Pool, Community
  • View: Water
  • View: Yes
  • Waterfront Features: Dock Access, Mooring, Navigable Water, River Access, Waterfront
  • Waterfront: Yes
  • Disclosures: Familial Relation, Owner Is Listing Agent
  • Construction Type: Brick, Drywall, Frame, Vinyl Siding
  • Exterior Features: Deck, Dock, Lighting, Storage, Shed, Tennis Court(s)
  • Patio And Porch Features: Rear Porch, Deck
  • Property Condition: Resale

Garage/Parking

  • Parking Features: Assigned

Utilities

  • Heating: Electric, Forced Air
  • Cooling: Central Air
  • Sewer: Septic Tank
  • Water Source: Public
  • Laundry Features: Washer Hookup, Dryer Hookup, Stacked
  • Cooling Y N: Yes
  • Heating Yn: Yes

Condo/Co-op/Association

  • Community Features: Basketball Court, Beach, Common Grounds/Area, Deck/Porch, Dock, Home Owners Association, Marina, Maintained Community, Park, Pool, Storage Facilities, Tennis Court(s)
  • Amenities: Landscaping, Management
  • Association Fee: 525.0
  • Association Fee Frequency: Monthly
  • Association: Yes

Fee Information

  • Association Fee Includes: Common Areas, Insurance, Maintenance Grounds, Maintenance Structure, Pool(s), Recreation Facilities, Reserve Fund, Road Maintenance, Water Access

Schools

  • Middle Or Junior School: Saint Clare Walker

Lot Info

  • Parcel Number: 41-70-1
  • ResoLotSizeUnits: Acres

Tax Info

  • Tax Annual Amount: 2004.0

MLS Schools

  • Elementary School: Middlesex
  • High School: Middlesex

Property History

We collect this data history from publicly available records. To have your information removed, we recommend requesting removal directly through your county’s website.

Date Event Price List to Sale Price per Sq Ft
10/08/2024 10/08/24 Sold $410,000 0.0% $293 / Sq Ft
09/17/2024 09/17/24 Pending -- -- --
09/11/2024 09/11/24 For Sale $410,000 -- $293 / Sq Ft
Source: Central Virginia Regional MLS

Agents Affiliated with this Home

  • Section Image
  • Section Image
See All Agents

Map

Source: Central Virginia Regional MLS

MLS Number: 2423983

Central Virginia Regional MLS
Your Personal Tour Guide

Ask me questions while you tour the home.