
Deborah Evans
J. Barrett & Company
(351) 215-0813
111 Total Sales
1 in Middleton
$2,500,000 Price
Estimated Value: $826,000 - $921,197
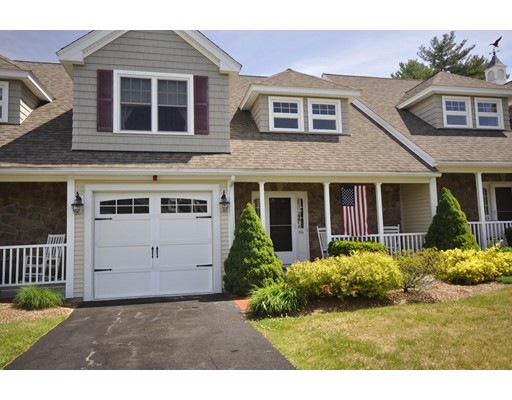
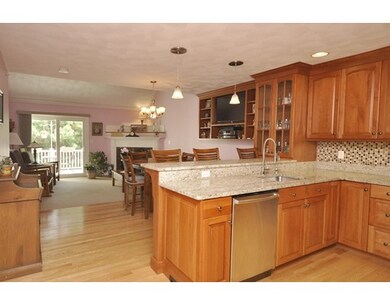
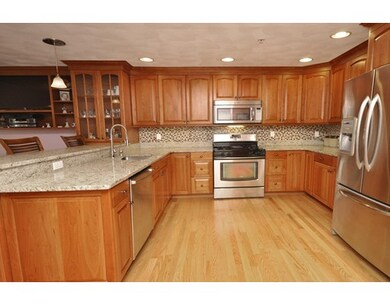
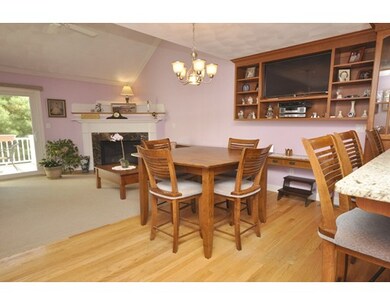
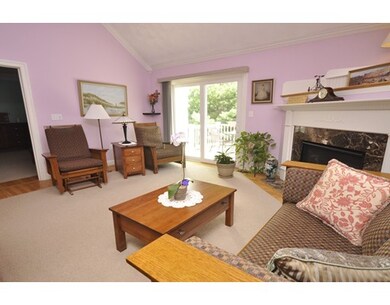
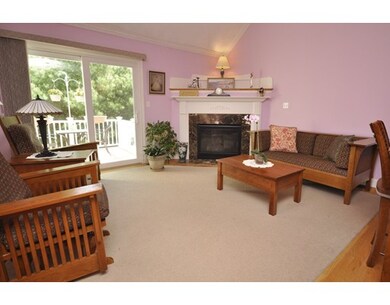
Welcome to Riverview Park Condominiums, a fifty-five plus community, perfect for all of your living needs! This condo has a spacious, updated kitchen with hardwood, featuring Cherry cabinets, granite counter tops and stainless steel appliances. Open concept living room has a gorgeous gas fire place, vaulted ceiling, and sliders opening to the sunlit, private deck. The second floor provides a meticulous bedroom with a spacious loft, with flexible living space currently being used as an office. Bathrooms are immaculate and updated and hardwood floors run throughout the home! Extras include custom-made built-ins, walk-in tub, crown molding, and a Reverse Osmosis water filter system.
We collect this data history from publicly available records. To have your information removed, we recommend requesting removal directly through your county’s website.
Deborah Evans
J. Barrett & Company
(351) 215-0813
111 Total Sales
1 in Middleton
$2,500,000 Price
Selina Yin MacDonald
Keller Williams Boston MetroWest
(857) 971-4296
64 Total Sales
1 in Middleton
$910,000 Price
David Brown
Coldwell Banker Realty - Beverly
(339) 666-1240
62 Total Sales
4 in Middleton
$615K - $925K Price Range
Emma D'Angelo
Charlesgate Realty Group LLC
(339) 444-1135
20 Total Sales
1 in Middleton
$1,200,000 Price
AJ Pappas
eXp Realty LLC
(351) 222-2436
34 Total Sales
1 in Middleton
$1,100,000 Price
Michalann Cosme
Citylight Realty
(978) 798-6771
103 Total Sales
1 in Middleton
$890,000 Price
We collect this data history from publicly available records. To have your information removed, we recommend requesting removal directly through your county’s website.
| Date | Buyer | Sale Price | Title Company |
|---|---|---|---|
| $399,000 | -- |
We collect this data history from publicly available records. To have your information removed, we recommend requesting removal directly through your county’s website.
| Date | Status | Borrower | Loan Amount |
|---|---|---|---|
| Open | $380,000 | ||
| Closed | $444,000 |
We collect this data history from publicly available records. To have your information removed, we recommend requesting removal directly through your county’s website.
| Date | Event | Price | List to Sale | Price per Sq Ft |
|---|---|---|---|---|
| 07/28/2016 07/28/16 | Pending | -- | -- | -- |
| 07/27/2016 07/27/16 | Off Market | $555,000 | -- | -- |
| 06/30/2016 06/30/16 | Pending | -- | -- | -- |
| 06/28/2016 06/28/16 | Sold | $555,000 | -1.9% | $217 / Sq Ft |
| 06/02/2016 06/02/16 | For Sale | $565,500 | -- | $221 / Sq Ft |
We collect this data history from publicly available records. To have your information removed, we recommend requesting removal directly through your county’s website.
| Year | Tax Paid | Tax Assessment Tax Assessment Total Assessment is a certain percentage of the fair market value that is determined by local assessors to be the total taxable value of land and additions on the property. | Land | Improvement |
|---|---|---|---|---|
| 2025 | $9,170 | $771,200 | $0 | $771,200 |
| 2024 | $9,043 | $767,000 | $0 | $767,000 |
| 2023 | $5,105 | $731,600 | $0 | $731,600 |
| 2022 | $4,922 | $597,000 | $0 | $597,000 |
| 2021 | $4,678 | $585,500 | $0 | $585,500 |
| 2020 | $4,645 | $592,000 | $0 | $592,000 |
| 2019 | $4,366 | $514,600 | $0 | $514,600 |
| 2018 | $4,218 | $517,300 | $0 | $517,300 |
| 2017 | $4,062 | $494,300 | $0 | $494,300 |
| 2016 | $6,602 | $475,300 | $0 | $475,300 |
| 2015 | $6,315 | $458,300 | $0 | $458,300 |
Seller's Agent in 2016
Carol Beatrice
Real Broker MA, LLC
(781) 929-1010
43 Total Sales
Buyer's Agent in 2016
Siga Snipas
Churchill Properties
(978) 407-6970
40 Total Sales
Source: MLS Property Information Network (MLS PIN)
MLS Number: 72015676
APN: METH-000610-000059-000011R
Disclaimer: Certain information contained herein is derived from information provided by parties other than Homes.com. All information provided is deemed reliable, but is not guaranteed to be accurate and should be independently verified.
The property listing data and information, or the Images, set forth herein were provided to MLS Property Information Network, Inc. from third party sources, including sellers, lessors and public records, and were compiled by MLS Property Information Network, Inc. The property listing data and information, and the Images, are for the personal, non-commercial use of consumers having a good faith interest in purchasing or leasing listed properties of the type displayed to them and may not be used for any purpose other than to identify prospective properties which such consumers may have a good faith interest in purchasing or leasing. MLS Property Information Network, Inc. and its subscribers disclaim any and all representations and warranties as to the accuracy of the property listing data and information, or as to the accuracy of any of the Images, set forth herein.
Ask me questions while you tour the home.