NOT LISTED FOR SALE

65 Pointe Place Unit 206 Dover, NH 03820

Dover Point Neighborhood
2 Beds
2 Baths
1,512 Sq Ft
1.81 Acre Lot

Sale Details

Date Sold: October 1, 2024

Last sale price $669,400 $443 Per Sq Ft

13 Days on Market

Highlights

  • New Construction
  • Modern Architecture
  • Walk-In Closet
  • Wood Flooring
  • Elevator
  • Air Conditioning

About This Home

As of October 2024

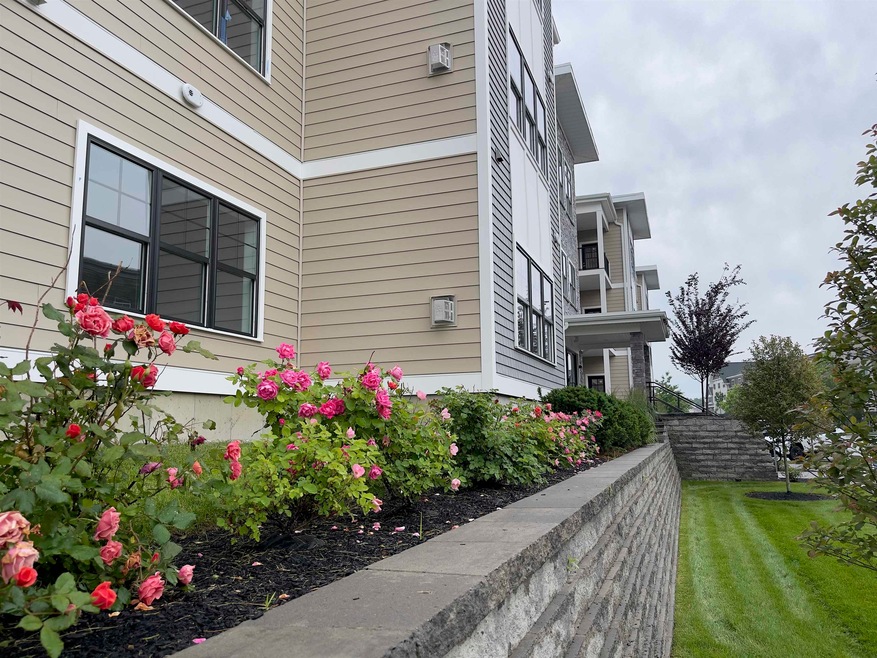
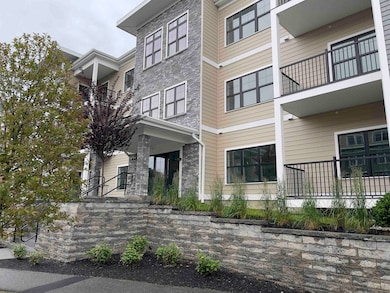
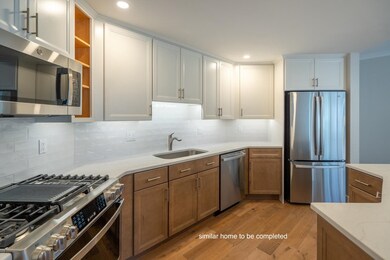
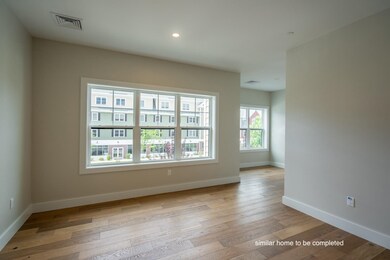
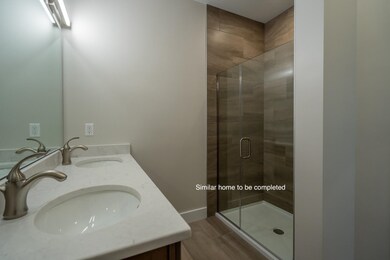
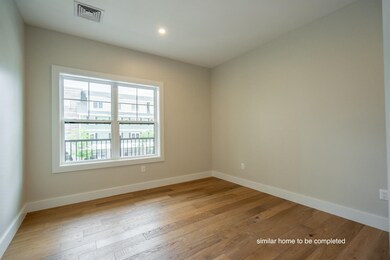
Imagine waking up every morning in a tranquil oasis, surrounded by beautifully landscaped grounds and a vibrant neighborhood that offers the perfect blend of relaxation and convenience. This stunning single level condo boasts sleek, modern finishes, expansive windows, and a spacious open-concept living area perfect for entertaining. The sleek kitchen features stainless steel GE Profile appliances, quartz countertops, and ample cabinetry and walk-in pantry closet for storage. The master bedroom is a serene retreat, complete with en-suite bathroom, generous walk-in closet space, and a cozy reading nook complete with another closet. Residents will also enjoy access to a range of walkable amenities, including restaurants, coffee shop, home decor shopping, hair salon and massage. With its unbeatable location, just minutes from down town Dover offering top-rated restaurants, shops, and entertainment, this exceptional property offers the ultimate in urban living. Schedule a showing today and experience the epitome of luxury living!

Last Agent to Sell the Property

Lisa Lally

REMAX Prime License #053191 Listed on: 07/18/2024

REMAX Prime

Last Buyer's Agent

Lisa Lally

REMAX Prime License #053191 Listed on: 07/18/2024

REMAX Prime
Create a Home Valuation Report for This Property
The Home Valuation Report is an in-depth analysis detailing your home's value as well as a comparison with similar homes in the area

Property Details

Home Type

  • Condominium

Year Built

  • Built in 2024 | New Construction

Lot Details

  • 1.81

HOA Fees

  • $474 Monthly HOA Fees

Parking

  • 2 Car Garage
  • Heated Garage
  • Assigned Parking

Home Design

  • Modern Architecture
  • Garden Home
  • Flat Roof Shape
  • Poured Concrete
  • Steel Frame
  • Wood Siding
  • Stone Siding
  • Vinyl Siding

Interior Spaces

  • 1,512 Sq Ft Home
  • 1-Story Property
  • Gas Fireplace
  • Storage

Kitchen

  • Gas Range
  • Microwave
  • Dishwasher
  • Disposal

Flooring

  • Wood
  • Tile

Bedrooms and Bathrooms

  • 2 Bedrooms
  • Walk-In Closet

Laundry

  • Dryer
  • Washer

Utilities

  • Air Conditioning
  • Forced Air Heating System
  • Heating System Uses Natural Gas
  • Underground Utilities
  • 100 Amp Service
  • Electric Water Heater
  • High Speed Internet
  • Internet Available

Additional Features

  • ENERGY STAR/CFL/LED Lights
  • Landscaped
  • Interior Unit

Listing and Financial Details

  • Legal Lot and Block 3 / 19-4

Community Details

Overview

  • Association fees include landscaping, plowing, sewer, trash, water
  • Master Insurance
  • 65 Pointe Place Condos

Amenities

  • Door to Door Trash Pickup
  • Elevator
  • Community Storage Space

Recreation

  • Trails
  • Snow Removal

Property Details

Home Type

Condominium

Year Built

Built in 2024 | New Construction

Lot Details

1.81 Acres

HOA Fees

$474 per month

Parking

2

Listing Details

  • Status Detail: Closed
  • Units per Building: 24
  • Construction: New Construction
  • Total Stories: 1
  • Price Per Sq Ft: 442.72
  • Property Class: Residential
  • Property Type: Condo
  • Year Built: 2024
  • List Agent: 23409
  • Display On Internet: High Speed Intrnt -Avail, Internet - Cable
  • Architectural Style: Flat, Garden, Inside Row, Modern Architecture, Multi-Level
  • ResoLotFeatures: Condo Development, Landscaped, Sidewalks, Walking Trails
  • Special Features: NewHome
  • Property Sub Type: Condos
  • Stories: 1

Interior Features

  • Appliances: Dishwasher, Disposal, Dryer, Microwave, Range - Gas, Refrigerator, Washer, Water Heater - Electric
  • Features Interior: Fireplace - Gas, Lighting - LED, Security Door(s), Storage - Indoor, Walk-in Closet
  • Total Bedrooms: 2
  • Flooring: Hardwood, Tile
  • Total Bathrooms: 2
  • Three Quarter Bathrooms: 1
  • Full Bathrooms: 1
  • Sq Ft - Apx Finished AG: 1512
  • Sq Ft - Apx Total: 1512
  • Sq Ft - Apx Total Finished: 1512

Exterior Features

  • Driveway: Paved
  • Foundation: Poured Concrete
  • Roads: Paved, Public
  • Roof: Flat
  • Construction Type: Steel Frame, Stone Exterior, Vinyl Siding, Wood Exterior

Garage/Parking

  • Garage Capacity: 2
  • Parking: Auto Open, Direct Entry, Heated Garage, Assigned
  • Garage: Yes

Utilities

  • Electric: 100 Amp
  • Fuel Company: Unitil
  • Sewer: Public
  • Heating Fuel: Gas - Natural
  • Heating: Forced Air
  • Cooling: Central AC
  • Electric Company: Eversource
  • Utilities: Underground Utilities
  • Water Source: Public

Condo/Co-op/Association

  • HOA Fee Frequency: Monthly
  • Fee: 474
  • Fee Includes: Landscaping, Plowing, Sewer, Trash, Water
  • Condo Fees: Yes
  • Condo Name: 65 Pointe Place
  • Association Amenities: Master Insurance, Storage - Indoor, Landscaping, Elevator, Snow Removal, Trash Removal

Lot Info

  • Map: K
  • Lot: 3
  • Common Land Acres: 1.81
  • Surveyed: Yes
  • Zoning: residential / mixed use
  • Deed Book: 5071
  • Deed Page: 984
  • Deed Recorded Type: Warranty
  • Unit/Lot Number: 206

Tax Info

  • Taxes TBD: Yes

Home Values in the Area

Source: Public Records

Average Home Value in this Area


Source: Public Records

Agents Specializing in Dover Point, NH

See All Agents

Property History

We collect this data history from publicly available records. To have your information removed, we recommend requesting removal directly through your county’s website.

Date Event Price List to Sale Price per Sq Ft
10/01/2024 10/01/24 Sold $669,400 -0.7% $443 / Sq Ft
07/31/2024 07/31/24 Pending -- -- --
07/18/2024 07/18/24 For Sale $674,400 -- $446 / Sq Ft
Source: PrimeMLS

Agents Affiliated with this Home

  • Section Image
See All Agents

Map

Source: PrimeMLS

MLS Number: 5005750

PrimeMLS
Your Personal Tour Guide

Ask me questions while you tour the home.