65 Redhaven Dr Senoia, GA 30276
Senoia AreaEstimated payment $3,382/month
Highlights
- New Construction
- Craftsman Architecture
- Main Floor Primary Bedroom
- East Coweta Middle School Rated A-
- Wood Flooring
- Loft
About This Home
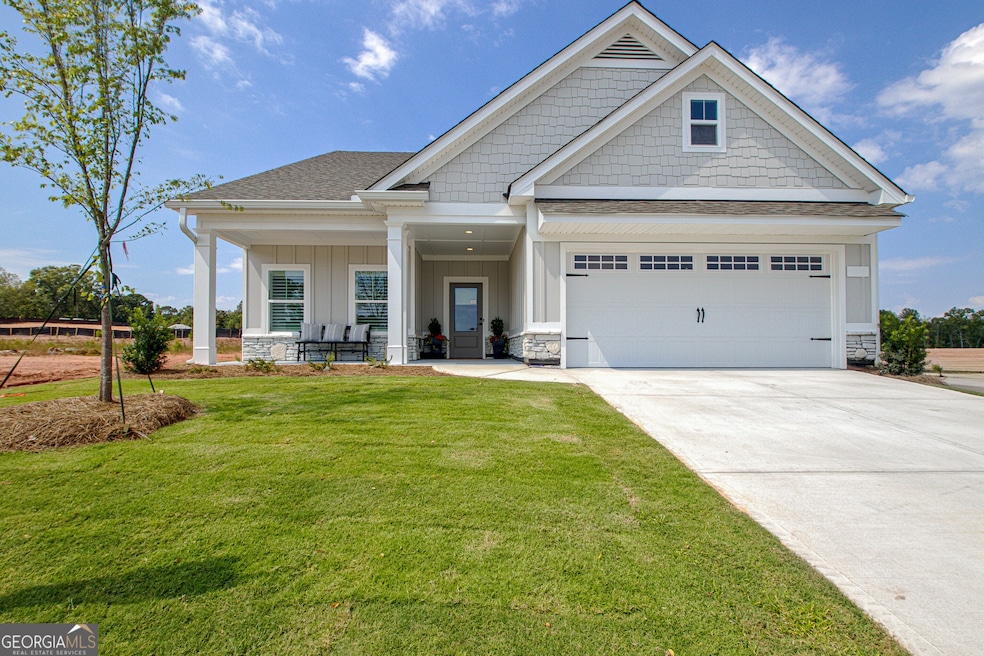
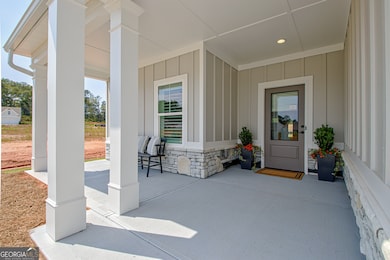
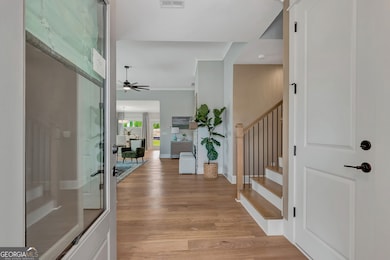
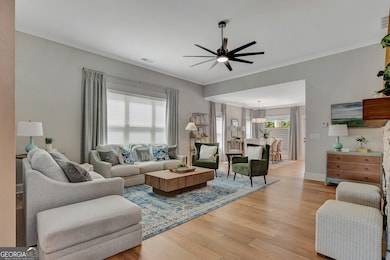
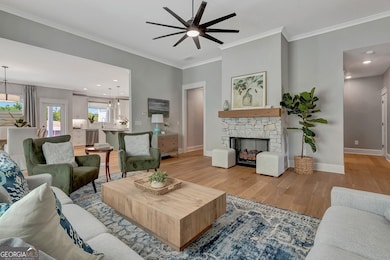
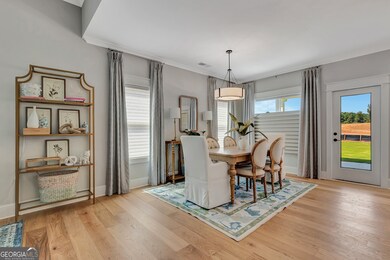
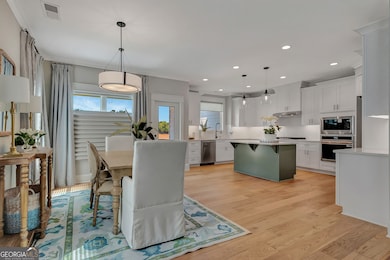
Build your dream home or choose one that's move-in-ready! Come see our model home pictured first! Welcome to Chadwick Homes! Enjoy ranch style living just minutes from Downtown Senoia! We have 7 floor plans to choose from ranging from 1591 Sq Ft to 2839 Sq Ft. From 3 bedrooms to 4 bedrooms, with our smallest plan at 2 bedrooms, there's a perfect plan for you! Pricing ranges from $479,900 to $539,900. Opportunities to select flooring, tile, cabinets, counters, lighting, wall colors and more from our model home selections! These are open concept floor plans and feel larger than square footage with high end finishes standard for this price point, including soft-close dovetail cabinetry, crown molding, LVP on main level, quartz counters in all areas, utility sinks, covered patio, spray foam attic and tankless water heater. Two car garage, plus some plans offering an additional golf cart bay. Lawn maintenance included in HOA, with an optional pool and Pickle Ball membership. Golf putting green next to mail center! Enjoy all that downtown Senoia has to offer for shopping, restaurants, coffee shops, breweries, farmers market or strolling, just minutes away! Golf cart paths to Publix shopping center.
Listing Agent
Keller Williams Realty Atl. Partners License #355439 Listed on: 09/10/2025

Open House Schedule
-
Saturday, August 8, 202612:00 to 4:00 pm8/8/2026 12:00:00 PM +00:008/8/2026 4:00:00 PM +00:00MODEL HOME - open every Saturday 12-4 and Sunday 12-4. Visit the model home, and then tour several move-in-ready spec homes. Agent on duty!Add to Calendar
-
Sunday, August 9, 202612:00 to 4:00 pm8/9/2026 12:00:00 PM +00:008/9/2026 4:00:00 PM +00:00MODEL HOME - open every Saturday 12-4 and Sunday 12-4. Visit the model home, and then tour several move-in-ready spec homes. Agent on duty!Add to Calendar
Home Details
Home Type
- Single Family
Year Built
- Built in 2025 | New Construction
Lot Details
- 6,098 Sq Ft Lot
- Level Lot
- Sprinkler System
- Grass Covered Lot
HOA Fees
- $129 Monthly HOA Fees
Home Design
- Craftsman Architecture
- 1.5-Story Property
- Slab Foundation
- Composition Roof
- Concrete Siding
Interior Spaces
- 2,000 Sq Ft Home
- Rear Stairs
- Tray Ceiling
- Factory Built Fireplace
- Gas Log Fireplace
- Double Pane Windows
- Entrance Foyer
- Family Room with Fireplace
- Combination Dining and Living Room
- Home Office
- Loft
- Sun or Florida Room
Kitchen
- Breakfast Area or Nook
- Breakfast Bar
- Built-In Convection Oven
- Cooktop
- Microwave
- Dishwasher
- Stainless Steel Appliances
- Kitchen Island
- Solid Surface Countertops
- Disposal
Flooring
- Wood
- Carpet
- Laminate
- Tile
Bedrooms and Bathrooms
- 3 Main Level Bedrooms
- Primary Bedroom on Main
- Split Bedroom Floorplan
- Walk-In Closet
- 2 Full Bathrooms
- Double Vanity
- Bathtub Includes Tile Surround
- Separate Shower
Laundry
- Laundry Room
- Laundry in Hall
Home Security
- Carbon Monoxide Detectors
- Fire and Smoke Detector
Parking
- 2 Car Garage
- Parking Storage or Cabinetry
- Parking Accessed On Kitchen Level
- Garage Door Opener
Accessible Home Design
- Accessible Hallway
- Accessible Entrance
Outdoor Features
- Patio
- Porch
Location
- Property is near shops
Schools
- Eastside Elementary School
- East Coweta Middle School
- East Coweta High School
Utilities
- Cooling Available
- Heat Pump System
- Underground Utilities
- Tankless Water Heater
- Gas Water Heater
- High Speed Internet
- Cable TV Available
Listing and Financial Details
- Tax Lot 134
Community Details
Overview
- $1,800 Initiation Fee
- Association fees include ground maintenance, management fee, reserve fund
- Keg Creek Landing Subdivision
- Greenbelt
Recreation
- Tennis Courts
- Community Pool
- Park
Map
Home Values in the Area
Average Home Value in this Area
Property History
We collect this data history from publicly available records. To have your information removed, we recommend requesting removal directly through your county’s website.
| Date | Event | Price | List to Sale | Price per Sq Ft |
|---|---|---|---|---|
| 09/10/2025 09/10/25 | For Sale | $500,000 | -- | $250 / Sq Ft |
Source: Georgia MLS
MLS Number: 10601796
Disclaimer: Certain information contained herein is derived from information provided by parties other than Homes.com. All information provided is deemed reliable, but is not guaranteed to be accurate and should be independently verified.
The data relating to real estate for sale on this web site comes in part from the Broker Reciprocity Program of Georgia MLS. Real estate listings held by brokerage firms other than Redfin are marked with the Broker Reciprocity logo and detailed information about them includes the name of the listing brokers. Information deemed reliable but not guaranteed. Copyright 2026 Georgia MLS. All rights reserved.
- 260 Redhaven Dr
- 105 Redhaven Dr
- 115 Redhaven Dr
- 130 Redhaven Dr
- 90 Redhaven Dr
- 170 Werner Way
- 456 Seavy St
- 245 Southridge
- 240 Southridge
- 195 South Ridge
- 99 Middle St
- 375 Werner Way
- 440 Southridge
- 337 Asbury Ct
- 70 Stubbs Hill
- 55 Stubbs Hill
- 65 Autumn Creek
- GA 85 Highway 85
- 604 Stallings Rd
- 270 Autumn Creek
- 102 Peyton Ct
- 65 Spring Cir
- 45 Bridge St
- 119 Emmett Freeman Rd
- 11 Bourbon St
- 15 Garrison Chase
- 344 Summer Place
- 518 Longwood Ln
- 100 Pepperwood Dr
- 307 Marble Ct
- 330 Brooke Wood Dr
- 160 Shoal Creek Rd
- 450 S Peachtree Pkwy
- 410 Murry Park
- 119 Heritage Way
- 100 Peachtree Station Cir
- 207 Meadow Run
- 345 Rising Star Rd
- 305 Windsor Place
- 119 Terrace Tay
Ask me questions while you tour the home.