
Ben Emerick
Flagship Real Estate Advisors
(401) 661-1527
29 Total Sales
2 in Plainfield
$269K - $400K Price Range
Estimated Value: $356,874
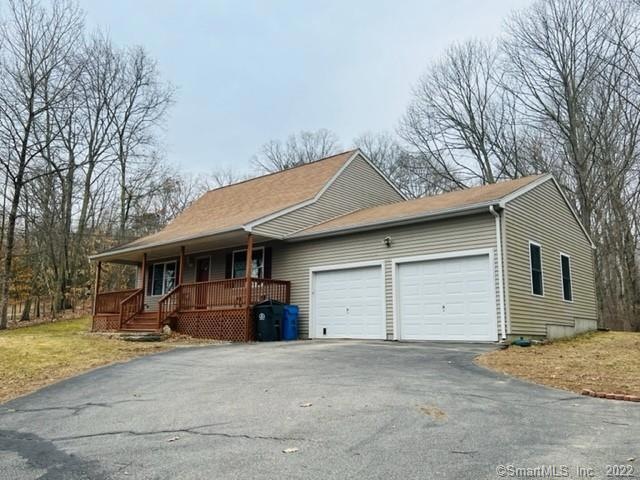
BEAUTIFUL 2000 CAPE w/ 5 x 32 FARMERS PORCH to enjoy your evenings w/ LARGE ABOVE ground pool. APPLIANCED kitchen w/ BREAKFAST BAR (Refrigerator, dishwasher 2021). LARGE living room next to dining area w/ slider leading to PRIVATE back yard. HARDWOOD THROUGHOUT. 1 st FLOOR bedroom and a full bathroom. Upstairs has 2 SPACIOUS bedrooms and a FULL bathroom NEW HARDWOOD in bedrooms. OVERSIZED 2 car ATTACHED garage and CITY SEWR TOO! PARTIALLY FINISHED lower level for family room. LARGE SHED CONVEYS.
Last Agent to Sell the Property
RE/MAX One License #RES.0764118 Listed on: 03/17/2022
Ben Emerick
Flagship Real Estate Advisors
(401) 661-1527
29 Total Sales
2 in Plainfield
$269K - $400K Price Range
Gia Parmentier
J. Christopher Real Estate Group
(401) 416-4505
93 Total Sales
5 in Plainfield
$296K - $398K Price Range
James Duffer
RISE REC
(401) 681-8732
165 Total Sales
2 in Plainfield
$325K - $399K Price Range
Christine Costa
Kazantzis Real Estate, LLC
(860) 809-4393
116 Total Sales
16 in Plainfield
$251K - $395K Price Range
Santiago Jaraba
Whitestone Real Estate Group
(888) 483-4006
338 Total Sales
1 in Plainfield
$270,000 Price
Joan Casey
RE/MAX Legends
(860) 451-5035
126 Total Sales
2 in Plainfield
$415K - $425K Price Range
We collect this data history from publicly available records. To have your information removed, we recommend requesting removal directly through your county’s website.
| Date | Event | Price | List to Sale | Price per Sq Ft | Prior Sale |
|---|---|---|---|---|---|
| 05/27/2022 05/27/22 | Sold | $300,000 | +20.0% | $197 / Sq Ft | |
| 03/25/2022 03/25/22 | Pending | -- | -- | -- | |
| 07/20/2020 07/20/20 | Sold | $249,900 | 0.0% | $164 / Sq Ft | View Prior Sale |
| 06/09/2020 06/09/20 | Pending | -- | -- | -- | |
| 06/03/2020 06/03/20 | For Sale | $249,900 | -- | $164 / Sq Ft |
We collect this data history from publicly available records. To have your information removed, we recommend requesting removal directly through your county’s website.
| Year | Tax Paid | Tax Assessment Tax Assessment Total Assessment is a certain percentage of the fair market value that is determined by local assessors to be the total taxable value of land and additions on the property. | Land | Improvement |
|---|---|---|---|---|
| 2025 | $4,539 | $188,270 | $28,290 | $159,980 |
| 2024 | $4,406 | $188,270 | $28,290 | $159,980 |
| 2023 | $4,342 | $188,270 | $28,290 | $159,980 |
| 2022 | $6,020 | $111,530 | $25,720 | $85,810 |
| 2021 | $3,489 | $111,530 | $25,720 | $85,810 |
| 2020 | $3,491 | $111,530 | $25,720 | $85,810 |
| 2019 | $3,491 | $111,530 | $25,720 | $85,810 |
| 2018 | $3,447 | $111,530 | $25,720 | $85,810 |
| 2017 | $3,461 | $105,520 | $24,210 | $81,310 |
| 2016 | $3,382 | $105,520 | $24,210 | $81,310 |
| 2015 | $3,296 | $105,520 | $24,210 | $81,310 |
| 2014 | $3,296 | $105,520 | $24,210 | $81,310 |
Seller's Agent in 2022
Christine Johnson
RE/MAX
(860) 803-5915
401 Total Sales
Buyer's Agent in 2022
Sasha Dagnall
Berkshire Hathaway Home Services
(860) 205-6751
10 Total Sales
Seller's Agent in 2020
Barbara Diaz
RE/MAX
(860) 208-0243
63 Total Sales
Buyer's Agent in 2020
Lisa Gookin
CR Premier Properties
(860) 230-4869
62 Total Sales
Source: SmartMLS
MLS Number: 170474516
APN: PLAI-000001C-V000075-000048
Disclaimer: Certain information contained herein is derived from information provided by parties other than Homes.com. All information provided is deemed reliable, but is not guaranteed to be accurate and should be independently verified.
IDX information is provided exclusively for personal, non-commercial use, and may not be used for any purpose other than to identify prospective properties consumers may be interested in purchasing. Information is deemed reliable but not guaranteed.
Ask me questions while you tour the home.