NOT LISTED FOR SALE

65 Roaming Dr Chuckey, TN 37641

Estimated Value: $179,602 - $198,000

3 Beds
2 Baths
1,296 Sq Ft
$148/Sq Ft Est. Value

Sale Details

Date Sold: June 3, 2022

Last sale price $145,000 $112 Per Sq Ft

Est. 32% increase in value since last sale

Current estimated payment $1,087 / mo

1 Day on Market

Highlights

  • Above Ground Pool
  • Rear Porch
  • Soaking Tub
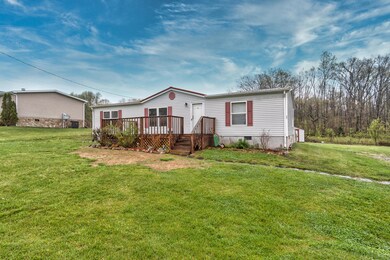
  • Deck
  • Double Pane Windows
  • Paneling

About This Home

As of June 2022

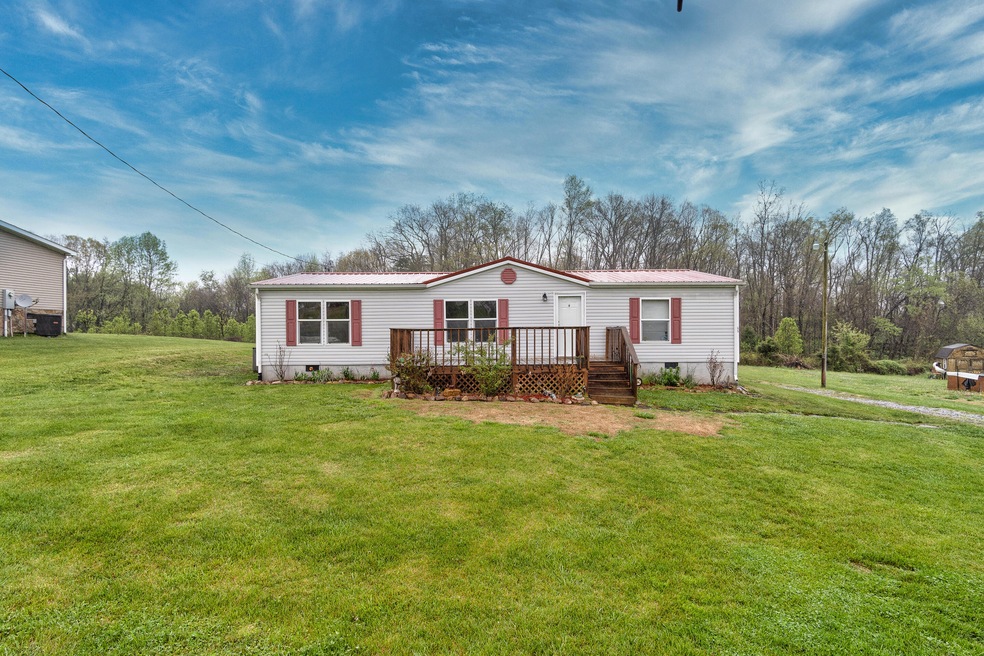
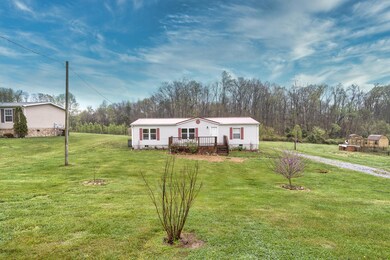
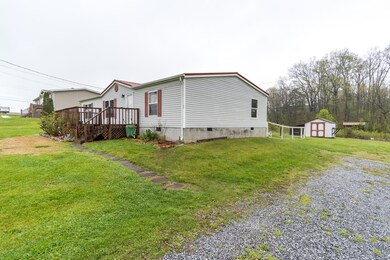
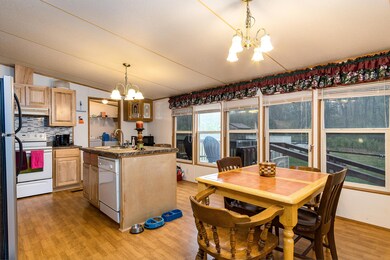
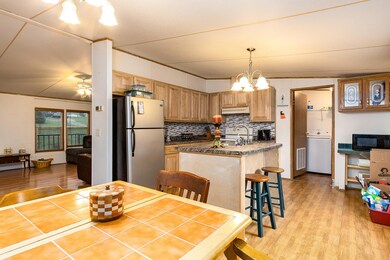
This spacious 3 bed, 2 bath manufactured home offers cozy living and features an above ground pool in the backyard. Conveniently located between Johnson City (30 minutes) and Greeneville (20 minutes)! Updates include: Newer metal roof (2020) and new cabinets (2021). Schedule your viewing today! *Information deemed reliable but not guaranteed. Buyer/ Buyers agent to verify all information.

Last Agent to Sell the Property

Matt McCrory

eXp Realty, LLC License #347285 Listed on: 04/25/2022

eXp Realty, LLC

Last Buyer's Agent

Barry Carter

NON-MEMBER

Property Details

Home Type

  • Manufactured Home

Year Built

  • Built in 2000

Lot Details

  • 20,473 Sq Ft Lot
  • Lot Dimensions are 100 x 200
  • Back Yard Fenced
  • Level Lot
  • Property is in good condition

Parking

  • Gravel Driveway

Home Design

  • Single Family Detached Home
  • Metal Roof
  • Vinyl Siding

Interior Spaces

  • 1,296 Sq Ft Home
  • 1-Story Property
  • Paneling
  • Double Pane Windows
  • Fire and Smoke Detector

Kitchen

  • Gas Range
  • Dishwasher

Flooring

  • Carpet
  • Laminate

Bedrooms and Bathrooms

  • 3 Bedrooms
  • 2 Full Bathrooms
  • Soaking Tub

Laundry

  • Laundry Room
  • Washer and Electric Dryer Hookup

Outdoor Features

  • Above Ground Pool
  • Deck
  • Patio
  • Shed
  • Rear Porch

Schools

  • Chuckey Elementary School
  • Chuckey Doak Middle School
  • Chuckey Doak High School

Mobile Home

  • Manufactured Home

Utilities

  • Cooling Available
  • Heat Pump System
  • Septic Tank

Community Details

  • Green View Estates Subdivision
  • FHA/VA Approved Complex

Listing and Financial Details

  • Assessor Parcel Number 066c B 038.00

Property Details

Home Type

Manufactured Home

Year Built

Built in 2000

Lot Details

0.47 Acres

Listing Details

  • Directions: From I-26E, take exit 37 toward Erwin/Jonesborough, then L onto Jonesborough Rd. for 7 mi. L onto Taylor Bridge Rd., R to Treadway Trail, then L to stay on Treadway Trl for 5.2 mi. L to US-11E for 8.5 mi. R to TN-351, L to Roaming Dr, see sign on L.
  • Prop. Type: Residential
  • Building Stories: 1
  • Year Built: 2000
  • Body Type: Double Wide
  • Property Sub Type: Single Family Residence
  • ResoSecurityFeatures: Smoke Detector(s)
  • Subdivision Name: Green View Estates
  • Unit Levels: One
  • New Construction: No
  • Reso Structure Type: Manufactured House
  • Contract Info Foreclosure: No
  • Contract Info Short Sale: No
  • Contract Info Auction: No
  • General Property Description Acres: 0.47
  • General Property Description Zoning2: Residential
  • General Property Description Elementary School3: Chuckey
  • General Property Description Middle School2: Chuckey Doak
  • General Property Description High School3: Chuckey Doak
  • Property Condition Above Average: Yes
  • Water Public: Yes
  • General Property Description Lot Dimensions: 100 X 200
  • General Property Description Home Warranty: No
  • General Property Description Total SqFt Finished: 1296.0
  • General Property Description Above Grade SqFt: 1296.0
  • Appliances Refrigerators: Yes
  • TopographyLot Description Level2: Yes
  • General Property Description Parcel ID2: 066c B 038.00
  • AC Heat Pump3: Yes
  • Financing FHA: Yes
  • General Property Description Stories2: 1
  • Other Structures Shed(s): Yes
  • Laundry Features Electric Dryer Hookup: Yes
  • Laundry Features Washer Hookup: Yes
  • Flooring Carpet: Yes
  • Flooring Laminate: Yes
  • Other Rooms Laundry: Yes
  • Fencing Back Yard: Yes
  • Roof Metal3: Yes
  • Walls Paneling: Yes
  • Pool Features Above Ground: Yes
  • Body Type Double Wide: Yes
  • Levels One: Yes
  • Structure Type:Manufactured House: Yes
  • Security Features:Smoke Detector(s): Yes
  • Remarks Misc:userdefined80: This spacious 3 bed, 2 bath manufactured home offers cozy living and features an above ground pool in the backyard. Conveniently located between Johnson City (30 minutes) and Greeneville (20 minutes)! Updates include: Newer metal roof (2020) and new cabinets (2021). Schedule your viewing today! *Information deemed reliable but not guaranteed. Buyer/ Buyers agent to verify all information.
  • Special Features: None
  • Stories: 1

Interior Features

  • Appliances: Dishwasher, Gas Range, Range, Refrigerator
  • Flooring: Carpet, Laminate
  • Interior Amenities: Soaking Tub
  • Window Features: Double Pane Windows
  • Full Bathrooms: 2
  • Total Bedrooms: 3
  • General Property Description Baths - Full: 2
  • Appliances Dishwasher: Yes
  • Appliances Range: Yes
  • Interior Features:Soaking Tub: Yes
  • Appliances:Gas Range: Yes

Exterior Features

  • Property Condition: Above Average
  • Roof: Metal
  • Other Structures: Shed(s)
  • Fencing: Back Yard
  • Pool Features: Above Ground
  • Acres: 0.47
  • Topography: Level
  • Home Warranty: No
  • Construction Type: Vinyl Siding
  • Patio And Porch Features: Back, Deck
  • Exterior Finish Vinyl Siding: Yes
  • Window Features:Double Pane Windows: Yes
  • PorchPatioDeck Back: Yes
  • PorchPatioDeck Deck: Yes

Garage/Parking

  • Parking Features: Gravel
  • Attached Garage: No
  • Parking Features:Gravel: Yes

Utilities

  • Heating: Heat Pump
  • Sewer: Septic Tank
  • Laundry Features: Electric Dryer Hookup, Washer Hookup
  • Cooling: Heat Pump
  • Cooling Y N: Yes
  • HeatingYN: Yes
  • Water Source: Public
  • Heating:Heat Pump2: Yes
  • Sewer Septic Tank: Yes

Schools

  • Elementary School: Chuckey
  • High School: Chuckey Doak
  • Middle Or Junior School: Chuckey Doak

Lot Info

  • Zoning: Residential
  • Lot Dimensions: 100 X 200
  • Lot Size Sq Ft: 20473.2
  • ResoLotSizeUnits: Acres
  • Parcel #: 066c B 038.00

Ownership History

Date Name Owned For Owner Type

Purchase Details

Listed on
Apr 25, 2022
Closed on
Jun 3, 2022
Sold by
Stout Teresa K
Bought by
Hutton Ryne Scott and Hutton Armanda Leigh
Seller's Agent
Matt McCrory
eXp Realty, LLC
Buyer's Agent
Barry Carter
NON-MEMBER
List Price
$134,900
Sold Price
$145,000
Premium/Discount to List
$10,100
7.49%
Current Estimated Value
$191,901

Home Financials for this Owner

Home Financials are based on the most recent Mortgage that was taken out on this home.
Estimated Appreciation
$46,901
Avg. Annual Appreciation
7.30%
Original Mortgage
$145,000
Outstanding Balance
$137,141
Interest Rate
5.09%
Mortgage Type
New Conventional
Estimated Equity
$54,760

Purchase Details

Closed on
Apr 29, 2013
Sold by
Dabbs Lola M
Bought by
Stout Teresa K

Purchase Details

Closed on
Feb 10, 2000
Bought by
Stout Dabbs Lola M Teresa K
Source: Public Records
Create a Home Valuation Report for This Property
The Home Valuation Report is an in-depth analysis detailing your home's value as well as a comparison with similar homes in the area

Home Values in the Area

Source: Public Records

Average Home Value in this Area


Source: Public Records

Purchase History

We collect this data history from publicly available records. To have your information removed, we recommend requesting removal directly through your county’s website.

Date Buyer Sale Price Title Company
Hutton Ryne Scott $145,000 Unified Title & Escrow
Stout Teresa K -- --
Stout Dabbs Lola M Teresa K $12,000 --
Source: Public Records

Mortgage History

We collect this data history from publicly available records. To have your information removed, we recommend requesting removal directly through your county’s website.

Date Status Borrower Loan Amount
Open Hutton Ryne Scott $145,000
Source: Public Records

Property History

Date Event Price List to Sale Price per Sq Ft
06/03/2022 06/03/22 Sold $145,000 +7.5% $112 / Sq Ft
04/27/2022 04/27/22 Pending -- -- --
04/25/2022 04/25/22 For Sale $134,900 -- $104 / Sq Ft
Source: Tennessee/Virginia Regional MLS

Tax History

Year Tax Paid Tax Assessment Tax Assessment Total Assessment is a certain percentage of the fair market value that is determined by local assessors to be the total taxable value of land and additions on the property. Land Improvement
2025 $592 $35,725 $5,875 $29,850
2024 $592 $35,900 $5,875 $30,025
2023 $0 $35,900 $0 $0
2022 $361 $17,925 $3,125 $14,800
2021 $361 $17,925 $3,125 $14,800
2020 $361 $17,925 $3,125 $14,800
2019 $361 $17,925 $3,125 $14,800
2018 $361 $17,925 $3,125 $14,800
2017 $282 $14,300 $3,125 $11,175
2016 $268 $14,300 $3,125 $11,175
2015 $268 $14,300 $3,125 $11,175
2014 $268 $14,300 $3,125 $11,175
Source: Public Records

Agents Affiliated with this Home

  • Section Image
  • Section Image
  • Section Image
See All Agents

Map

Source: Tennessee/Virginia Regional MLS

MLS Number: 9936897

Tennessee/Virginia Regional MLS

APN: 066C-B-038.00

Your Personal Tour Guide

Ask me questions while you tour the home.