
Mary Kirby
Houlihan Lawrence Inc.
(877) 840-7773
21 Total Sales
2 in North Castle
$725K - $1.3M Price Range
Estimated Value: $2,417,000 - $3,432,000
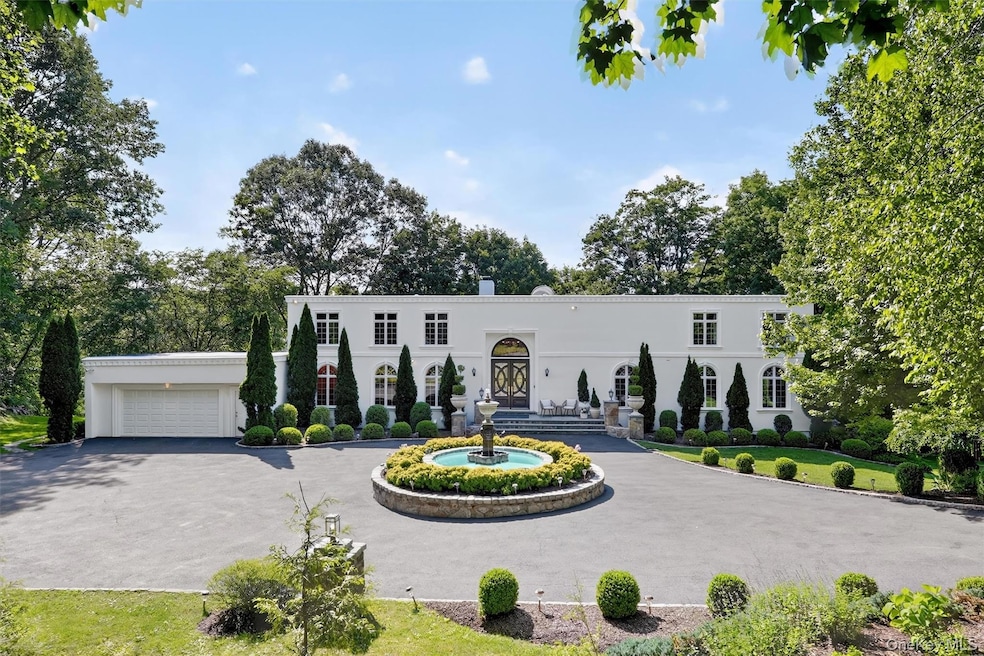
Stunning contemporary masterpiece on Gifford Lake with lavish amenities and serene surroundings. Tucked along one of Armonk’s most distinguished roads, this lavish contemporary home blends Mediterranean architectural influence with dramatic scale and thoughtful updates. Set on 2.56 private, landscaped acres with tranquil views of Gifford Lake, the residence offers over 7,700 square feet of light-filled living across three expansive levels. A circular drive and central fountain welcome you to a double-height foyer, where sunlight filters through a barrel-vaulted skylight, and illuminating marble-inlaid floors. The sunken living room, with its carved imported stone fireplace and walls of glass, anchors the main level alongside an entertainer’s kitchen outfitted with Sub-Zero, Wolf, and a newly installed Victory range hood. French doors open to a broad lake-facing deck—an ideal setting for gathering or reflection.
The first-floor primary suite occupies a distinct curved wing, offering a fireplace, dual walk-in closets, a spa bath, and an adjoining private study. Upstairs, four oversized bedrooms and two full baths offer flexibility for guests, work, or creative space. Over the past year, the home has seen a comprehensive series of upgrades—ranging from exterior stucco restoration and full roof resurfacing to deck reinforcement, skylight replacements, a new fuel tank system, and curated landscaping to open up the lake view—reflecting long-term care and thoughtful investment in the property’s future.
Located within the Byram Hills Central School District and just minutes from Armonk Square, the Connecticut border, and major commuting routes, 65 Round Hill Road offers a rare combination of architectural character, lifestyle flexibility, and a tranquil lakefront setting—all in one of Westchester’s most sought-after communities.
Last Agent to Sell the Property
Compass Greater NY, LLC Brokerage Phone: 914-223-7623 License #10401316409 Listed on: 06/24/2025
Co-Listed By
Compass Greater NY, LLC Brokerage Phone: 914-223-7623 License #10401280071
We collect this data history from publicly available records. To have your information removed, we recommend requesting removal directly through your county’s website.
Mary Kirby
Houlihan Lawrence Inc.
(877) 840-7773
21 Total Sales
2 in North Castle
$725K - $1.3M Price Range
Jenny Colon
Coldwell Banker Realty
(914) 817-0269
26 Total Sales
1 in North Castle
$725,000 Price
Hayes Hopple
Julia B Fee Sothebys Int. Rlty
(551) 203-9552
33 Total Sales
1 in North Castle
$2,075,000 Price
Danielle Claroni
Sotheby's International Realty
(475) 275-9349
65 Total Sales
1 in North Castle
$1,500,000 Price
Nikki McMann
William Raveis-New York LLC
(888) 470-4626
37 Total Sales
1 in North Castle
$2,900,000 Price
Jason Kerwar
William Raveis Real Estate
(914) 313-3871
72 Total Sales
1 in North Castle
$1,399,000 Price
We collect this data history from publicly available records. To have your information removed, we recommend requesting removal directly through your county’s website.
| Date | Buyer | Sale Price | Title Company |
|---|---|---|---|
| $2,375,000 | Judicial Title |
We collect this data history from publicly available records. To have your information removed, we recommend requesting removal directly through your county’s website.
| Date | Event | Price | List to Sale | Price per Sq Ft |
|---|---|---|---|---|
| 11/05/2025 11/05/25 | Sold | $2,375,000 | -4.8% | $307 / Sq Ft |
| 09/25/2025 09/25/25 | Pending | -- | -- | -- |
| 07/28/2025 07/28/25 | Price Changed | $2,495,000 | -7.6% | $323 / Sq Ft |
| 06/24/2025 06/24/25 | For Sale | $2,699,000 | -- | $349 / Sq Ft |
We collect this data history from publicly available records. To have your information removed, we recommend requesting removal directly through your county’s website.
| Year | Tax Paid | Tax Assessment Tax Assessment Total Assessment is a certain percentage of the fair market value that is determined by local assessors to be the total taxable value of land and additions on the property. | Land | Improvement |
|---|---|---|---|---|
| 2025 | $20,874 | $49,300 | $4,300 | $45,000 |
| 2024 | $54,157 | $49,300 | $4,300 | $45,000 |
| 2023 | $53,117 | $49,300 | $4,300 | $45,000 |
| 2022 | $35,460 | $49,300 | $4,300 | $45,000 |
| 2021 | $49,990 | $49,300 | $4,300 | $45,000 |
| 2020 | $50,844 | $49,300 | $4,300 | $45,000 |
| 2019 | $49,823 | $49,300 | $4,300 | $45,000 |
| 2018 | $50,535 | $49,300 | $4,300 | $45,000 |
| 2017 | $16,145 | $49,300 | $4,300 | $45,000 |
| 2016 | $49,990 | $49,300 | $4,300 | $45,000 |
| 2015 | -- | $49,300 | $4,300 | $45,000 |
| 2014 | -- | $49,300 | $4,300 | $45,000 |
| 2013 | -- | $49,300 | $4,300 | $45,000 |
Seller's Agent in 2025
Hiralben Trivedi
Compass Greater NY, LLC
(646) 402-1207
14 Total Sales
Seller Co-Listing Agent in 2025
Richard Blanchet
Compass Greater NY, LLC
(914) 631-1200
172 Total Sales
Buyer's Agent in 2025
Amy Singer
Houlihan Lawrence Inc.
(914) 772-3526
143 Total Sales
Source: OneKey® MLS
MLS Number: 858571
APN: 3800-102-000-00003-000-0001-045-0000
Disclaimer: Certain information contained herein is derived from information provided by parties other than Homes.com. All information provided is deemed reliable, but is not guaranteed to be accurate and should be independently verified.
The data relating to real estate for sale or lease on this web site comes in part from OneKey® MLS. Real estate listings held by brokerage firms other than Ten-X are marked with the OneKey® MLS logo or an abbreviated logo and detailed information about them includes the name of the listing broker.
Based on information submitted to the MLS GRID. All data is obtained from various sources and may not have been verified by broker or MLS GRID. Supplied Open House Information is subject to change without notice. All information should be independently reviewed and verified for accuracy. Properties may or may not be listed by the office/agent presenting the information. Some IDX listings have been excluded from this website. IDX information is provided exclusively for personal, non-commercial use, and may not be used for any purpose other than to identify prospective properties consumers may be interested in purchasing.
Information is deemed reliable but not guaranteed.
Copyright 2026 OneKey® MLS. All rights reserved.
Based on information submitted to the MLS GRID
Listings courtesy of OneKey® MLS as distributed by MLS GRID
Ask me questions while you tour the home.