
Kathryn Amorello
Coldwell Banker Realty - Worcester
(774) 468-7357
39 Total Sales
4 in Burncoat
$329K - $670K Price Range

Estimated Value: $570,375
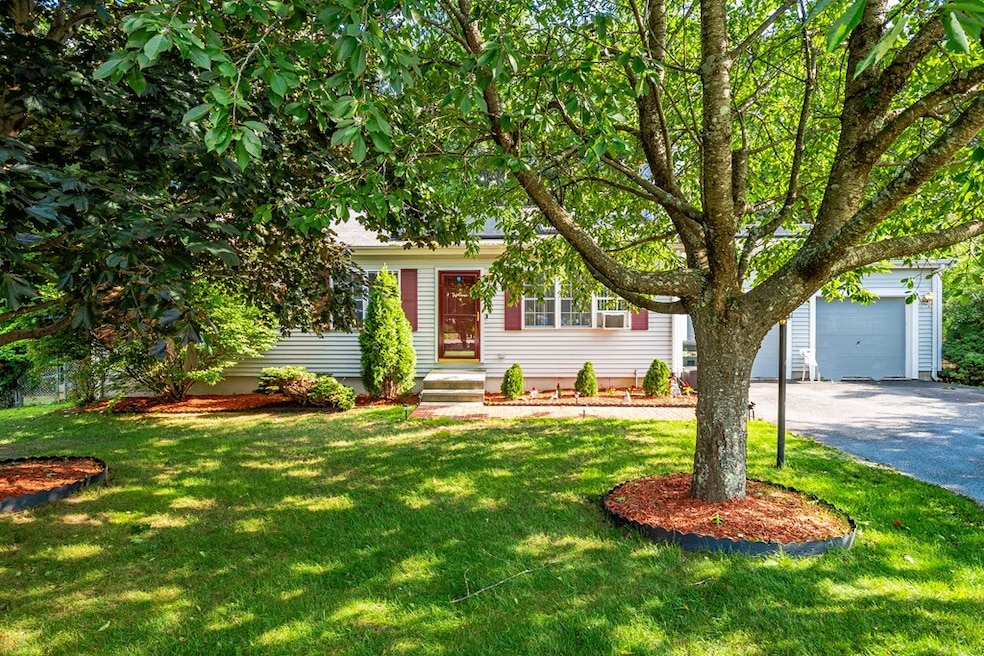
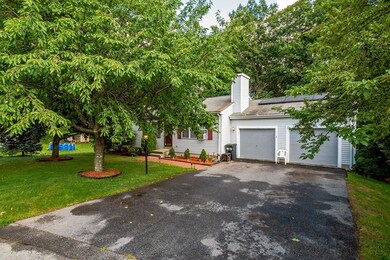
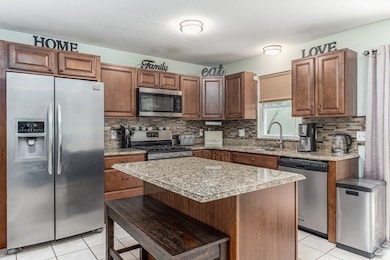
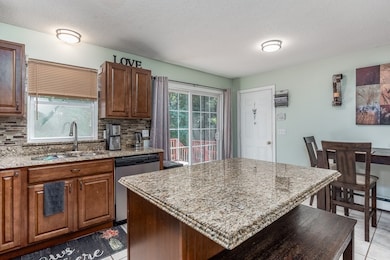
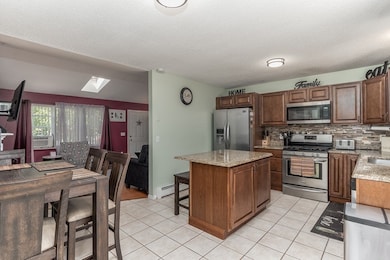
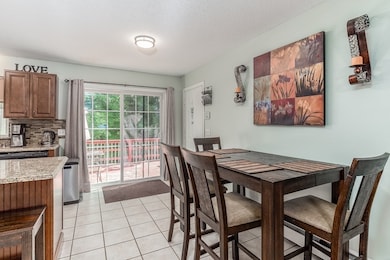
Spacious, Contemporary Ranch on Cul-de-Sac in a beautiful neighborhood of the Burncoat Area. The Private Back Yard borders the the Worcester Country Club! Updated Kitchen w/Island & Gas Stove! Natural light beautifully brightens the dining area. Sliders open onto an Attractive Deck, overlooking the backyard. The Fireplaced living room has Vaulted Ceilings and a Skylight! The Master Bedroom w/Full Bath and has a Customized Double Closet. Two more nicely sized bedrooms and another full bathroom complete this floor… but wait - there’s more! Open a door to an updated staircase featuring Stained Hardwood treads, a landing and a turn. The Lower Level is Completely Finished, with Stylish New Floors, offering four more amazing rooms and a Walk-Out to the back yard. Theres a Beautiful Built-In Bookcase under the stairway, a Laundry Closet and a Half Bath! This welcoming house even has an Oversized, Attached 2-Car Garage!!
We collect this data history from publicly available records. To have your information removed, we recommend requesting removal directly through your county’s website.
Kathryn Amorello
Coldwell Banker Realty - Worcester
(774) 468-7357
39 Total Sales
4 in Burncoat
$329K - $670K Price Range
Jason Reynolds
Byrnes Real Estate Group LLC
(774) 772-5279
8 Total Sales
1 in Burncoat
$399,900 Price
Elaine Evans Group
RE/MAX Generations
(774) 307-7101
152 Total Sales
2 in Burncoat
$363K - $420K Price Range
Melissa Hilli
Aucoin Ryan Realty
(978) 625-9667
40 Total Sales
1 in Burncoat
$450,000 Price
Colleen Griffin
RE/MAX Vision
(508) 439-4228
68 Total Sales
4 in Burncoat
$367K - $480K Price Range
Jeff Burk
RE/MAX Vision
(774) 551-1272
142 Total Sales
4 in Burncoat
$395K - $480K Price Range
We collect this data history from publicly available records. To have your information removed, we recommend requesting removal directly through your county’s website.
| Date | Buyer | Sale Price | Title Company |
|---|---|---|---|
| -- | None Available | ||
| Bailey Christopher | $385,000 | None Available | |
| Russell Tracy | $284,000 | -- | |
| Maracallo Alexander | $242,000 | -- | |
| Quezada Damaris | $268,000 | -- | |
| Pirro Wendy | $220,000 | -- |
We collect this data history from publicly available records. To have your information removed, we recommend requesting removal directly through your county’s website.
| Date | Status | Borrower | Loan Amount |
|---|---|---|---|
| Previous Owner | -- | $393,855 | |
| Previous Owner | -- | $278,856 | |
| Previous Owner | Maracallo Alexander M | $239,252 | |
| Closed | Quezada Damaris | $20,000 | |
| Closed | Pirro Wendy M | $20,000 | |
| Previous Owner | Pirro Wendy M | $196,000 | |
| Previous Owner | Pirro Michael E | $27,646 |
We collect this data history from publicly available records. To have your information removed, we recommend requesting removal directly through your county’s website.
| Date | Event | Price | List to Sale | Price per Sq Ft | Prior Sale |
|---|---|---|---|---|---|
| 11/23/2020 11/23/20 | Sold | $385,000 | +1.6% | $182 / Sq Ft | |
| 09/07/2020 09/07/20 | Pending | -- | -- | -- | |
| 09/05/2020 09/05/20 | For Sale | $379,000 | -1.6% | $180 / Sq Ft | |
| 08/30/2020 08/30/20 | Off Market | $385,000 | -- | -- | |
| 08/27/2020 08/27/20 | For Sale | $379,000 | 0.0% | $180 / Sq Ft | |
| 08/23/2020 08/23/20 | Pending | -- | -- | -- | |
| 08/18/2020 08/18/20 | Price Changed | $379,000 | -5.0% | $180 / Sq Ft | |
| 08/12/2020 08/12/20 | For Sale | $399,000 | +40.5% | $189 / Sq Ft | |
| 06/07/2017 06/07/17 | Sold | $284,000 | +1.8% | $150 / Sq Ft | View Prior Sale |
| 04/19/2017 04/19/17 | Pending | -- | -- | -- | |
| 04/01/2017 04/01/17 | For Sale | $279,000 | 0.0% | $147 / Sq Ft | |
| 03/29/2017 03/29/17 | Pending | -- | -- | -- | |
| 03/23/2017 03/23/17 | For Sale | $279,000 | -- | $147 / Sq Ft |
We collect this data history from publicly available records. To have your information removed, we recommend requesting removal directly through your county’s website.
| Year | Tax Paid | Tax Assessment Tax Assessment Total Assessment is a certain percentage of the fair market value that is determined by local assessors to be the total taxable value of land and additions on the property. | Land | Improvement |
|---|---|---|---|---|
| 2025 | $6,007 | $455,400 | $118,200 | $337,200 |
| 2024 | $5,902 | $429,200 | $118,200 | $311,000 |
| 2023 | $5,743 | $400,500 | $102,800 | $297,700 |
| 2022 | $5,120 | $336,600 | $82,200 | $254,400 |
| 2021 | $5,031 | $309,000 | $65,800 | $243,200 |
| 2020 | $4,808 | $282,800 | $65,800 | $217,000 |
| 2019 | $4,689 | $260,500 | $59,200 | $201,300 |
| 2018 | $4,518 | $238,900 | $59,200 | $179,700 |
| 2017 | $3,909 | $203,400 | $59,200 | $144,200 |
| 2016 | $3,842 | $186,400 | $43,200 | $143,200 |
| 2015 | $3,741 | $186,400 | $43,200 | $143,200 |
| 2014 | $3,642 | $186,400 | $43,200 | $143,200 |
Seller's Agent in 2020
Judy Kuhtreiber
Laer Realty
(508) 948-5358
1 in this area
10 Total Sales
Buyer's Agent in 2020
Sergio Fialho
Dell Realty Inc.
(617) 943-4357
25 Total Sales
Seller's Agent in 2017
Yudi Ramirez
RE/MAX
1 in this area
17 Total Sales
Source: MLS Property Information Network (MLS PIN)
MLS Number: 72706520
APN: WORC-000053-000009D-000029
Disclaimer: Certain information contained herein is derived from information provided by parties other than Homes.com. All information provided is deemed reliable, but is not guaranteed to be accurate and should be independently verified.
The property listing data and information, or the Images, set forth herein were provided to MLS Property Information Network, Inc. from third party sources, including sellers, lessors and public records, and were compiled by MLS Property Information Network, Inc. The property listing data and information, and the Images, are for the personal, non-commercial use of consumers having a good faith interest in purchasing or leasing listed properties of the type displayed to them and may not be used for any purpose other than to identify prospective properties which such consumers may have a good faith interest in purchasing or leasing. MLS Property Information Network, Inc. and its subscribers disclaim any and all representations and warranties as to the accuracy of the property listing data and information, or as to the accuracy of any of the Images, set forth herein.
Ask me questions while you tour the home.