
Mr. Eric Stewart
Long & Foster Real Estate, Inc.
(240) 702-1551
386 Total Sales
1 in Bloomingdale
$875,000 Price
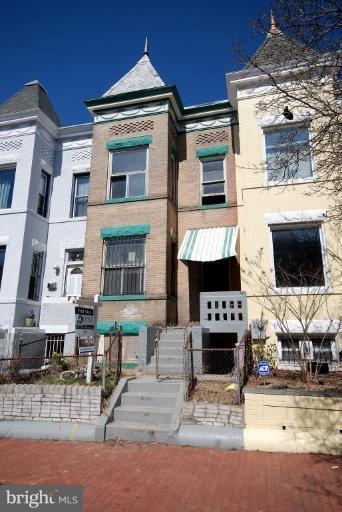

Stunning renovation with legal rental unit. Everything inside is brand new. Vaulted ceiling in master bedroom. Bathrooms all new with classic subway tile. New, custom vanities with granite tops. Kitchen has custom cabinets, granite counters, stainless steel appliances.Beatiful hardwood floors on top two levels and engineered wood floors in rental unit. Garage door can be added for only $5k.
Last Agent to Sell the Property
(833) 335-7433 dc.broker@exprealty.net EXP Realty, LLC License #0225103893 Listed on: 11/25/2011
We collect this data history from publicly available records. To have your information removed, we recommend requesting removal directly through your county’s website.
Mr. Eric Stewart
Long & Foster Real Estate, Inc.
(240) 702-1551
386 Total Sales
1 in Bloomingdale
$875,000 Price
Andrew Riguzzi
Compass
(866) 970-6311
192 Total Sales
5 in Bloomingdale
$885K - $1.9M Price Range
Roby Thompson
Long & Foster Real Estate, Inc.
(202) 929-5866
126 Total Sales
2 in Bloomingdale
$1,200,000 Price Range
Tyler Siperko
Compass
(667) 213-6539
160 Total Sales
5 in Bloomingdale
$699K - $1.3M Price Range
Jonathan Lahey
EXP Realty, LLC
(301) 778-2966
739 Total Sales
1 in Bloomingdale
$565,000 Price
DANNY LEUNG
Century 21 Redwood Realty
(571) 701-1241
231 Total Sales
1 in Bloomingdale
$865,000 Price
We collect this data history from publicly available records. To have your information removed, we recommend requesting removal directly through your county’s website.
| Date | Buyer | Sale Price | Title Company |
|---|---|---|---|
| $644,700 | -- | ||
| $200,000 | -- |
We collect this data history from publicly available records. To have your information removed, we recommend requesting removal directly through your county’s website.
| Date | Status | Borrower | Loan Amount |
|---|---|---|---|
| Open | $483,525 | ||
| Previous Owner | $392,700 |
We collect this data history from publicly available records. To have your information removed, we recommend requesting removal directly through your county’s website.
| Year | Tax Paid | Tax Assessment Tax Assessment Total Assessment is a certain percentage of the fair market value that is determined by local assessors to be the total taxable value of land and additions on the property. | Land | Improvement |
|---|---|---|---|---|
| 2025 | $8,934 | $1,140,890 | $532,050 | $608,840 |
| 2024 | $8,761 | $1,117,750 | $518,550 | $599,200 |
| 2023 | $8,425 | $1,075,170 | $497,600 | $577,570 |
| 2022 | $8,375 | $1,063,980 | $484,820 | $579,160 |
| 2021 | $7,950 | $1,011,590 | $477,660 | $533,930 |
| 2020 | $7,678 | $978,990 | $455,270 | $523,720 |
| 2019 | $7,449 | $951,160 | $433,680 | $517,480 |
| 2018 | $7,445 | $912,590 | $0 | $0 |
| 2017 | $7,330 | $862,350 | $0 | $0 |
| 2016 | $6,572 | $773,180 | $0 | $0 |
| 2015 | $5,531 | $650,720 | $0 | $0 |
| 2014 | $5,436 | $639,470 | $0 | $0 |
GA
Seller's Agent in 2012
Greg Allen
EXP Realty, LLC
(703) 785-3797
12 Total Sales
Buyer's Agent in 2012
Steve Pflasterer
RE/MAX
(202) 669-0714
2 in this area
63 Total Sales
Source: Bright MLS
MLS Number: 1004644926
APN: 3110 0115
Disclaimer: Certain information contained herein is derived from information provided by parties other than Homes.com. All information provided is deemed reliable, but is not guaranteed to be accurate and should be independently verified.
The data relating to real estate for sale on this website appears in part through the BRIGHT Internet Data Exchange program, a voluntary cooperative exchange of property listing data between licensed real estate brokerage firms, and is provided by BRIGHT through a licensing agreement.
Listing information is from various brokers who participate in the Bright MLS IDX program and not all listings may be visible on the site.
The property information being provided on or through the website is for the personal, non-commercial use of consumers and such information may not be used for any purpose other than to identify prospective properties consumers may be interested in purchasing.
Some properties which appear for sale on the website may no longer be available because they are for instance, under contract, sold or are no longer being offered for sale.
Property information displayed is deemed reliable but is not guaranteed.
Copyright 2026 Bright MLS, Inc.
Ask me questions while you tour the home.