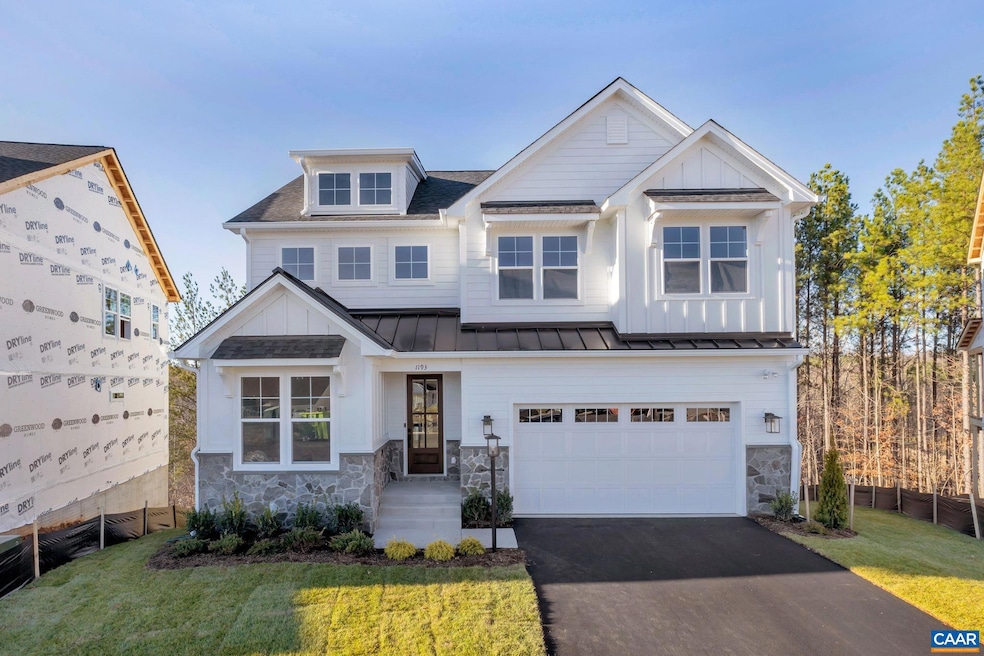


65 Springdale Rd Waynesboro, VA 22980
Waynesboro AreaEstimated payment $5,897/month
Highlights
- Loft
- Home Office
- Recessed Lighting
- Mud Room
- Walk-In Closet
- Kitchen Island
About This Home
Start fresh and build the Aspen from the ground up in Creekwood Village, with an estimated 6 to 8 month build time and the ability to personalize your layout and finishes. The main level includes an open-concept kitchen, dining area, and family room, plus a private study, walk-in pantry, and half bath. Upstairs, the primary suite features a walk-in closet, double vanities, and a large shower. Three additional bedrooms share a split hall bath, and the laundry room is just steps away. A central loft adds flexible space for work or relaxation. The unfinished walkout basement provides future expansion potential, with options to finish a rec room, bedroom, and full bath. Pricing includes an unfinished walkout basement foundation. Built with energy-efficient construction and quality included features, along with access to a design studio for your interior selections. Photos are of a previously built Aspen plan and may show upgrades. Pricing varies by elevation and homesite.
Home Details
Home Type
- Single Family
Est. Annual Taxes
- $7,230
Year Built
- Built in 2026
Lot Details
- 6,970 Sq Ft Lot
- Zoning described as R-5 Planned Unit Development
HOA Fees
- $34 per month
Parking
- 2 Car Garage
- Front Facing Garage
Home Design
- Poured Concrete
- Blown-In Insulation
- Foam Insulation
- Stone Siding
- Vinyl Siding
- Stick Built Home
Interior Spaces
- 2-Story Property
- Recessed Lighting
- Low Emissivity Windows
- Window Screens
- Mud Room
- Entrance Foyer
- Home Office
- Loft
- Utility Room
- Washer and Dryer Hookup
Kitchen
- Gas Range
- Microwave
- Dishwasher
- Kitchen Island
- Disposal
Bedrooms and Bathrooms
- 5 Bedrooms
- Walk-In Closet
Schools
- Westwood Hills Elementary School
- Kate Collins Middle School
- Waynesboro High School
Utilities
- Central Air
- Heating System Uses Natural Gas
- Programmable Thermostat
- Underground Utilities
Community Details
- Built by Greenwood Homes
- Creekwood Village Subdivision, Aspen Floorplan
Listing and Financial Details
- Assessor Parcel Number 41-9-65
Map
Property History
We collect this data history from publicly available records. To have your information removed, we recommend requesting removal directly through your county’s website.
| Date | Event | Price | List to Sale | Price per Sq Ft |
|---|---|---|---|---|
| 07/15/2026 07/15/26 | Price Changed | $956,936 | 0.0% | $251 / Sq Ft |
| 03/30/2026 03/30/26 | Price Changed | $956,538 | +13.0% | $250 / Sq Ft |
| 10/28/2025 10/28/25 | Pending | -- | -- | -- |
| 10/28/2025 10/28/25 | For Sale | $846,615 | -- | $222 / Sq Ft |
Source: Charlottesville area Association of Realtors®
MLS Number: 670542

Disclaimer: Certain information contained herein is derived from information provided by parties other than Homes.com. All information provided is deemed reliable, but is not guaranteed to be accurate and should be independently verified.
IDX information is provided exclusively for personal, non-commercial use, and may not be used for any purpose other than to identify prospective properties consumers may be interested in purchasing.
Information is deemed reliable but not guaranteed.
- 64 Springdale Rd
- 136 Springdale Rd
- 134 Springdale Rd
- 132 Springdale Rd
- 84 Springdale Rd
- 70C Sunbird Ln
- 70A Sunbird Ln
- 70B Sunbird Ln
- 305 Sunbird Ln
- 148 Ridgeline Dr
- 144 Ridgeline Dr
- 301 Ridgeline Dr
- 135 Springdale Rd
- 146 Sunbird Ln
- 147 Sunbird Ln
- 143 Sunbird Ln
- 142 Sunbird Ln
- 62 Springdale Rd
- 353 Springdale Rd
- 241 Springdale Rd
Ask me questions while you tour the home.