NOT LISTED FOR SALE

Estimated Value: $541,000 - $559,000

4 Beds
3.5 Baths
4,103 Sq Ft
$134/Sq Ft Est. Value

Sale Details

Date Sold: January 30, 2026

Last sale price $545,000 $133 Per Sq Ft

Est. 1% increase in value since last sale

Current estimated payment $3,465 / mo

21 Days on Market

Highlights

  • Golf Course Community
  • Home Theater
  • Community Lake
  • Newnan Crossing Elementary School Rated A-
  • In Ground Pool
  • Clubhouse

About This Home

As of January 2026

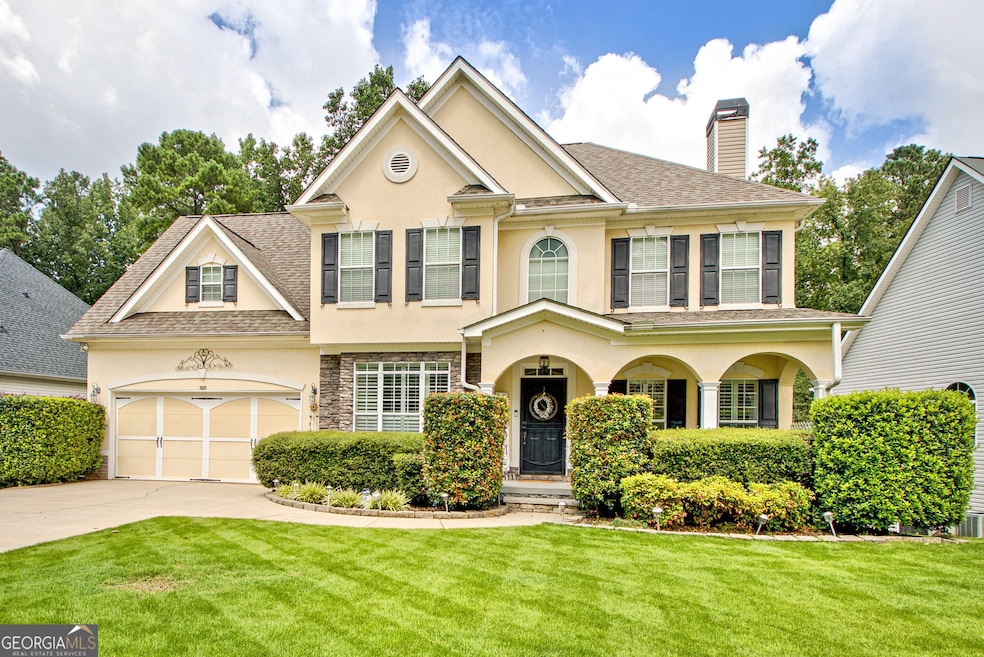
Welcome to this beautiful home in the Tapestry at Summergrove community with a private, gunite pool with waterfalls. Just minutes from Newnan, this elegant residence offers four bedrooms, three-and-one-half baths, and a wonderful blend of flexible, spacious living areas. Foyer, sitting room (ideal as an office or flex space), dining room and a lovely fireside living room features custom archways and a bright, open kitchen with a generous island and breakfast area. Upstairs, you'll find four bedrooms, including a luxurious primary suite with an oversized spa-like bathroom featuring double vanities, a soaking tub, separate shower, and a large walk-in closet. Three additional bedrooms and a versatile loft area offer room for work, play, or study. The terrace level expands the home's livability even more-perfect for multi-generational needs or extra room to play and workout. This level includes its own private entrance, a comfortable living room, space used as a 5th bedroom, full bath, wet bar, workout area, ample storage, and the option for an additional office or bedroom space. Enjoy a beautiful in-ground gunite pool complete with a spa and tranquil waterfalls, a spacious back deck overlooking the yard, and a shaded patio with grilling area. Green thumbs will love the dedicated garden space and handy outbuilding for extra storage. **To make this home even sweeter, the SELLER IS OFFERING: One year of paid HOA dues, paid initiation fee, AND an additional $5,000 toward closing costs (these terms must be included in the contract from Buyer)! **Summergrove's awesome amenities include: three pools, a lazy river, lighted tennis courts, pickleball, ballfields, an 18-hole golf course, a community clubhouse, playgrounds, beach volleyball, and a stunning 100-acre lake. This home is truly a WOW - come see it today and be settled in just in time for Christmas!

Last Agent to Sell the Property

Kristi Rapson

Keller Williams Realty Atl. Partners License #326572 Listed on: 12/09/2025

Keller Williams Realty Atl. Partners

Co-Listed By

Christina Caron

Keller Williams Realty Atl. Partners License #414803

Last Buyer's Agent

Kathy Lane

Century 21 Integra License #298518

Century 21 Integra

Range of Values:

--
Value Increase
--
Percent Increase
--
Adjusted for Inflation
Collateral Analytics

Collateral Analytics Collateral Analytics AVMs (Automated Valuation Model) employ a number of statistical approaches combined with neighborhood-specific comparable selection guarantees the most up-to-date and precise valuations.

Not Available

Collateral Analytics does not have data for the current month. Please view the chart for historical values.

ICE

ICE Mortgage Technology ICE Mortgage Technology’s AVM (Automated Valuation Model) is a state-of-the-art online residential property valuation tool that provides a quick and accurate estimate of the value of almost any home in the U.S.

Not Available

ICE Mortgage Technology does not have data for the current month. Please view the chart for historical values.

First American

First American First American Data & Analytics’ next-generation AVM combines unrivaled data assets with a blended ensemble of valuation models to produce highly accurate, reliable valuations you can trust.

Not Available

First American does not have data for the current month. Please view the chart for historical values.

Quantarium

Quantarium Quantarium’s valuation service, repeatedly proven the industry’s most accurate and comprehensive, is supercharged with a self-learning and auto-tuning AI engine that continually becomes smarter and more accurate as it processes daily inputs from the industry’s leading RE data lake.

Not Available

Quantarium does not have data for the current month. Please view the chart for historical values.

Average Value
Not Available
List Price
Sold Price
Create a Home Valuation Report for This Property
The Home Valuation Report is an in-depth analysis detailing your home's value as well as a comparison with similar homes in the area

Home Details

Home Type

  • Single Family

Est. Annual Taxes

  • $4,975

Year Built

  • Built in 2006

Lot Details

  • Cul-De-Sac
  • Fenced
  • Level Lot
  • Garden

HOA Fees

  • $52 Monthly HOA Fees

Home Design

  • Traditional Architecture
  • Composition Roof
  • Wood Siding
  • Stucco

Interior Spaces

  • 2-Story Property
  • Tray Ceiling
  • High Ceiling
  • Ceiling Fan
  • Factory Built Fireplace
  • Gas Log Fireplace
  • Double Pane Windows
  • Entrance Foyer
  • Living Room with Fireplace
  • Formal Dining Room
  • Home Theater
  • Home Office
  • Library
  • Game Room
  • Home Gym

Kitchen

  • Breakfast Area or Nook
  • Oven or Range
  • Microwave
  • Ice Maker
  • Dishwasher
  • Stainless Steel Appliances
  • Kitchen Island
  • Solid Surface Countertops

Flooring

  • Wood
  • Carpet
  • Tile

Bedrooms and Bathrooms

  • 4 Bedrooms
  • Walk-In Closet
  • In-Law or Guest Suite
  • Double Vanity
  • Whirlpool Bathtub

Laundry

  • Laundry Room
  • Laundry in Kitchen

Finished Basement

  • Basement Fills Entire Space Under The House
  • Interior and Exterior Basement Entry
  • Finished Basement Bathroom
  • Natural lighting in basement

Parking

  • Garage
  • Parking Accessed On Kitchen Level
  • Garage Door Opener

Eco-Friendly Details

  • Energy-Efficient Insulation
  • Energy-Efficient Thermostat

Pool

  • In Ground Pool
  • Saltwater Pool

Outdoor Features

  • Deck
  • Patio
  • Porch

Location

  • Property is near shops

Schools

  • Newnan Crossing Elementary School
  • Lee Middle School
  • East Coweta High School

Utilities

  • Zoned Heating and Cooling
  • Heating System Uses Natural Gas
  • Underground Utilities
  • Gas Water Heater
  • Cable TV Available

Community Details

Overview

  • $313 Initiation Fee
  • Association fees include ground maintenance, swimming, tennis
  • Tapestry At Summergrove Subdivision
  • Community Lake

Amenities

  • Clubhouse

Recreation

  • Golf Course Community
  • Tennis Courts
  • Community Playground
  • Community Pool
  • Park

Home Details

Home Type

Single Family

Est. Annual Taxes

$4,975

Year Built

Built in 2006

Lot Details

0 Sq Ft Lot

HOA Fees

$52 per month

Listing Details

  • Property Type: Residential
  • Year Built: 2006
  • ArchitecturalStyle: Traditional
  • Main Level Half Bathrooms: 1
  • Co List Office: KWRS08
  • Financing Type: VA
  • GreenEnergyEfficient: Insulation, Thermostat
  • Levels: Two
  • Lot Size Acres: .00
  • Property Sub-Type: Single Family Residence
  • Structure Type: House
  • Total Finished Area2: 4103
  • Special Features: None
  • Property Sub Type: Detached
  • Stories: 2

Interior Features

  • Appliances: Gas Water Heater, Dishwasher, Ice Maker, Microwave, Oven/Range (Combo), Stainless Steel Appliance(s)
  • Bedrooms: 4
  • Dining Room Features: Separate Room
  • Basement: Bath Finished, Daylight, Interior Entry, Exterior Entry, Finished, Full
  • Below Grade Finished Sq Ft: 1230
  • Total Finished Sq Ft: 2873
  • Above Grade Finished Sq Ft: 2873
  • Interior Amenities: Tray Ceiling(s), High Ceilings, Double Vanity, Soaking Tub, Walk-In Closet(s), Whirlpool Bath, In-Law Floorplan
  • Full Bathrooms: 3
  • Half Bathrooms: 1
  • Fireplace Features: Living Room, Factory Built, Gas Starter, Gas Log
  • Flooring: Carpet, Hardwood, Tile
  • Kitchen Features: Breakfast Area, Kitchen Island, Pantry, Solid Surface Counters
  • Window Features: Double Pane Windows

Beds/Baths

  • Lower Level Full Bathrooms: 1
  • Upper Level Full Bathrooms: 2

Exterior Features

  • Construction Materials: Stucco, Wood Siding
  • ExteriorFeatures: Garden
  • Fencing: Fenced
  • Lot Features: Cul-De-Sac, Level
  • Patio And Porch Features: Deck, Patio, Porch
  • Pool Features: In Ground, Salt Water
  • Property Condition: Resale
  • Roof: Composition

Garage/Parking

  • Parking Features: Attached, Garage Door Opener, Garage, Kitchen Level

Utilities

  • Cooling: Electric, Ceiling Fan(s), Central Air, Zoned, Dual
  • Heating: Natural Gas, Central
  • Laundry Features: In Kitchen
  • Sewer: Public Sewer
  • Utilities: Underground Utilities, Cable Available, Sewer Connected
  • Water Source: Public

Condo/Co-op/Association

  • Annual Association Fee: 625
  • Association: Yes
  • Community Features: Clubhouse, Golf, Lake, Park, Playground, Pool, Sidewalks, Street Lights, Tennis Court(s), Walk To Shopping

Fee Information

  • Initiation Fee: 312.5
  • Association Fee Includes: Maintenance Grounds, Swimming, Tennis

Schools

  • Elementary School: Newnan Crossing
  • High School: East Coweta
  • Middle School: Lee

Multi Family

  • Total Fireplaces: 1

Tax Info

  • Year: 24
  • Tax Annual Amount: 4974.83

Ownership History

We collect this data history from publicly available records. To have your information removed, we recommend requesting removal directly through your county’s website.

Date Name Owned For Owner Type

Purchase Details

Closed on
Mar 7, 2017
Sold by
Bought by
Current Estimated Value
$550,574

Home Financials for this Owner

Home Financials are based on the most recent Mortgage that was taken out on this home.
Original Mortgage
$332,500
Outstanding Balance
$269,002
Interest Rate
4.17%
Mortgage Type
New Conventional
Estimated Equity
$281,572

Purchase Details

Listed on
Jan 5, 2015
Closed on
Mar 27, 2015
Sold by
Bought by
Seller's Agent
Marsha Cook
BHHS Georgia Properties
Buyer's Agent
James Nicholson
Lindsey Marketing Group
List Price
$375,000
Sold Price
$343,000
Premium/Discount to List
-$32,000
-8.53%

Home Financials for this Owner

Home Financials are based on the most recent Mortgage that was taken out on this home.
Avg. Annual Appreciation
4.23%
Original Mortgage
$274,400
Interest Rate
3.89%
Mortgage Type
New Conventional

Purchase Details

Closed on
Aug 14, 2006
Sold by
Bought by

Purchase Details

Closed on
Apr 19, 2005
Sold by
Bought by

Purchase Details

Closed on
Dec 22, 2003
Sold by
Bought by

Purchase Details

Closed on
Jan 25, 2000
Bought by
Source: Public Records

Home Values in the Area

Source: Public Records

Average Home Value in this Area


Source: Public Records

Agents Specializing in Summergrove, GA

See All Agents

Purchase History

We collect this data history from publicly available records. To have your information removed, we recommend requesting removal directly through your county’s website.

Date Buyer Sale Price Title Company
$350,000 --
$350,000 --
-- --
$343,000 --
$335,700 --
$826,500 --
$597,000 --
-- --
Source: Public Records

Mortgage History

We collect this data history from publicly available records. To have your information removed, we recommend requesting removal directly through your county’s website.

Date Status Borrower Loan Amount
Open $332,500
Previous Owner $274,400
Source: Public Records

Property History

We collect this data history from publicly available records. To have your information removed, we recommend requesting removal directly through your county’s website.

Date Event Price List to Sale Price per Sq Ft
01/30/2026 01/30/26 Sold $545,000 0.0% $133 / Sq Ft
12/30/2025 12/30/25 Pending -- -- --
12/09/2025 12/09/25 For Sale $545,000 -- $133 / Sq Ft
Source: Georgia MLS

Tax History

We collect this data history from publicly available records. To have your information removed, we recommend requesting removal directly through your county’s website.

Year Tax Paid Tax Assessment Tax Assessment Total Assessment is a certain percentage of the fair market value that is determined by local assessors to be the total taxable value of land and additions on the property. Land Improvement
2025 $4,699 $199,367 $28,000 $171,367
2024 $4,818 $214,266 $28,000 $186,266
2023 $4,818 $206,523 $22,000 $184,523
2022 $4,078 $171,084 $22,000 $149,084
2021 $3,888 $148,228 $22,000 $126,228
2020 $3,974 $148,228 $22,000 $126,228
2019 $4,765 $162,361 $14,000 $148,361
2018 $4,117 $162,361 $14,000 $148,361
2017 $4,519 $150,171 $14,000 $136,171
2016 $4,063 $134,933 $14,000 $120,933
2015 $3,682 $125,790 $14,000 $111,790
2014 $2,845 $92,510 $14,000 $78,510
Source: Public Records

Agents Affiliated with this Home

  • Section Image
  • Section Image
  • Section Image
  • Section Image
  • Section Image
See All Agents

Map

Source: Georgia MLS

MLS Number: 10655735

Georgia MLS

APN: SG5-044

Your Personal Tour Guide

Ask me questions while you tour the home.