
Kerry Houde
Lamacchia Realty, Inc.
(888) 559-0873
78 Total Sales
1 in Cotuit
$960,000 Price
Estimated Value: $1,213,205
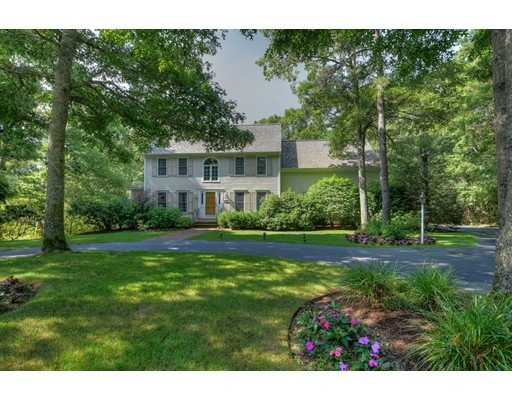
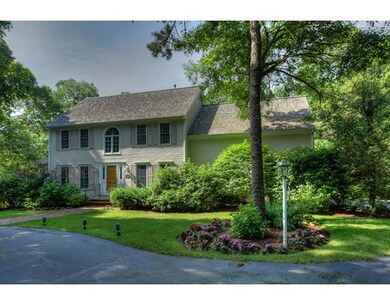

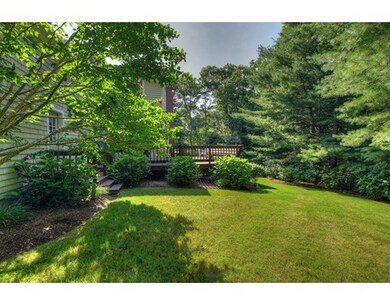
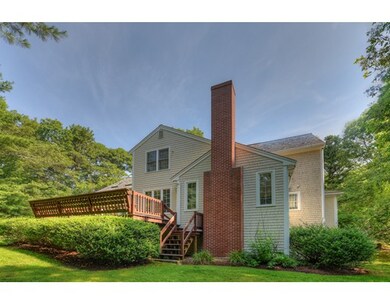
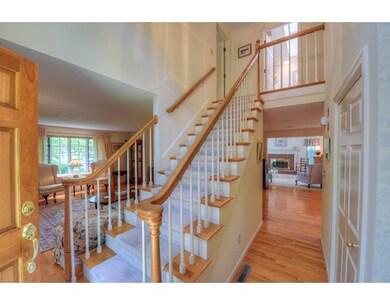
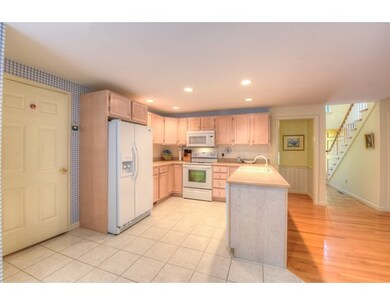
Motivated seller! Stately colonial on one of the nicest streets in Marstons Mills on the Cotuit line in the subdivision of Landsdowne, south of Route 28! 3 bedrooms, plus bonus room over the 2-car garage, 3 full baths, with abundant closets, great room with fireplace, plus formal living and dining room, and first floor laundry. The kitchen has a sunny breakfast nook which accesses the back deck overlooking the very private backyard which has great potential to be cleared for more space, pool, or tennis court. This house is clean, lightly lived in, and could use a little updating, but well worth the effort. Central AC, alarm, and irrigation round out the great qualities of this Bayside Built home! Short drive to Cotuit beaches and shopping center.
Last Agent to Sell the Property
William Raveis R.E. & Home Services Listed on: 03/15/2017
Last Buyer's Agent
Non Member
Non Member Office
We collect this data history from publicly available records. To have your information removed, we recommend requesting removal directly through your county’s website.
Kerry Houde
Lamacchia Realty, Inc.
(888) 559-0873
78 Total Sales
1 in Cotuit
$960,000 Price
Amy Vickers
Sotheby's International Realty
(774) 772-5611
74 Total Sales
4 in Cotuit
$510K - $1.2M Price Range
Livia Freitas Monteforte
Compass
(508) 444-0039
124 Total Sales
5 in Cotuit
$700K - $2.9M Price Range
Robert Hadge
eXp Realty LLC - Corporate Office
(781) 737-7585
74 Total Sales
1 in Cotuit
$589,000 Price
Rich Trifone
RE/MAX Vision
(774) 772-5364
97 Total Sales
1 in Cotuit
$1,195,000 Price
Kerrin LaFrance
Kinlin Grover Compass
(774) 551-1887
69 Total Sales
1 in Cotuit
$1,050,000 Price
We collect this data history from publicly available records. To have your information removed, we recommend requesting removal directly through your county’s website.
| Date | Buyer | Sale Price | Title Company |
|---|---|---|---|
| $525,000 | -- | ||
| Sullivan Richard J | $67,500 | -- |
We collect this data history from publicly available records. To have your information removed, we recommend requesting removal directly through your county’s website.
| Date | Event | Price | List to Sale | Price per Sq Ft | Prior Sale |
|---|---|---|---|---|---|
| 04/13/2017 04/13/17 | Sold | $525,000 | 0.0% | $200 / Sq Ft | View Prior Sale |
| 04/13/2017 04/13/17 | Sold | $525,000 | -4.4% | $200 / Sq Ft | |
| 03/15/2017 03/15/17 | For Sale | $549,000 | -8.3% | $209 / Sq Ft | |
| 02/23/2017 02/23/17 | Pending | -- | -- | -- | |
| 07/27/2016 07/27/16 | For Sale | $599,000 | -- | $228 / Sq Ft |
We collect this data history from publicly available records. To have your information removed, we recommend requesting removal directly through your county’s website.
| Year | Tax Paid | Tax Assessment Tax Assessment Total Assessment is a certain percentage of the fair market value that is determined by local assessors to be the total taxable value of land and additions on the property. | Land | Improvement |
|---|---|---|---|---|
| 2025 | $7,056 | $872,200 | $203,000 | $669,200 |
| 2024 | $6,507 | $833,100 | $203,000 | $630,100 |
| 2023 | $6,148 | $737,200 | $200,600 | $536,600 |
| 2022 | $5,594 | $580,300 | $142,700 | $437,600 |
| 2021 | $5,700 | $543,400 | $142,700 | $400,700 |
| 2020 | $5,605 | $511,400 | $152,100 | $359,300 |
| 2019 | $5,772 | $511,700 | $152,100 | $359,600 |
| 2018 | $5,368 | $478,400 | $166,800 | $311,600 |
| 2017 | $5,044 | $468,800 | $166,800 | $302,000 |
| 2016 | $5,159 | $473,300 | $171,300 | $302,000 |
| 2015 | $4,587 | $422,800 | $158,800 | $264,000 |
Seller's Agent in 2017
Bonnie Filiault
William Raveis R.E. & Home Services
(508) 662-2324
4 in this area
32 Total Sales
NM
Buyer's Agent in 2017
Non Member
Non Member Office
JC
Buyer's Agent in 2017
J Barry Crawford
Murphy Real Estate
Source: MLS Property Information Network (MLS PIN)
MLS Number: 72131319
APN: MMIL-000057-000000-000107
Disclaimer: Certain information contained herein is derived from information provided by parties other than Homes.com. All information provided is deemed reliable, but is not guaranteed to be accurate and should be independently verified.
The property listing data and information, or the Images, set forth herein were provided to MLS Property Information Network, Inc. from third party sources, including sellers, lessors and public records, and were compiled by MLS Property Information Network, Inc. The property listing data and information, and the Images, are for the personal, non-commercial use of consumers having a good faith interest in purchasing or leasing listed properties of the type displayed to them and may not be used for any purpose other than to identify prospective properties which such consumers may have a good faith interest in purchasing or leasing. MLS Property Information Network, Inc. and its subscribers disclaim any and all representations and warranties as to the accuracy of the property listing data and information, or as to the accuracy of any of the Images, set forth herein.
Ask me questions while you tour the home.