NOT LISTED FOR SALE

65 Wheelwright Farm Unit 65A Cohasset, MA 02025

Cohasset Area
2 Beds
2 Baths
1,737 Sq Ft
871 Sq Ft Lot

Sale Details

Date Sold: August 6, 2020

Last sale price $535,000 $308 Per Sq Ft

42 Days on Market

Highlights

  • Wood Flooring
  • Deer Hill School Rated A-
  • Forced Air Heating and Cooling System

About This Home

As of August 2020

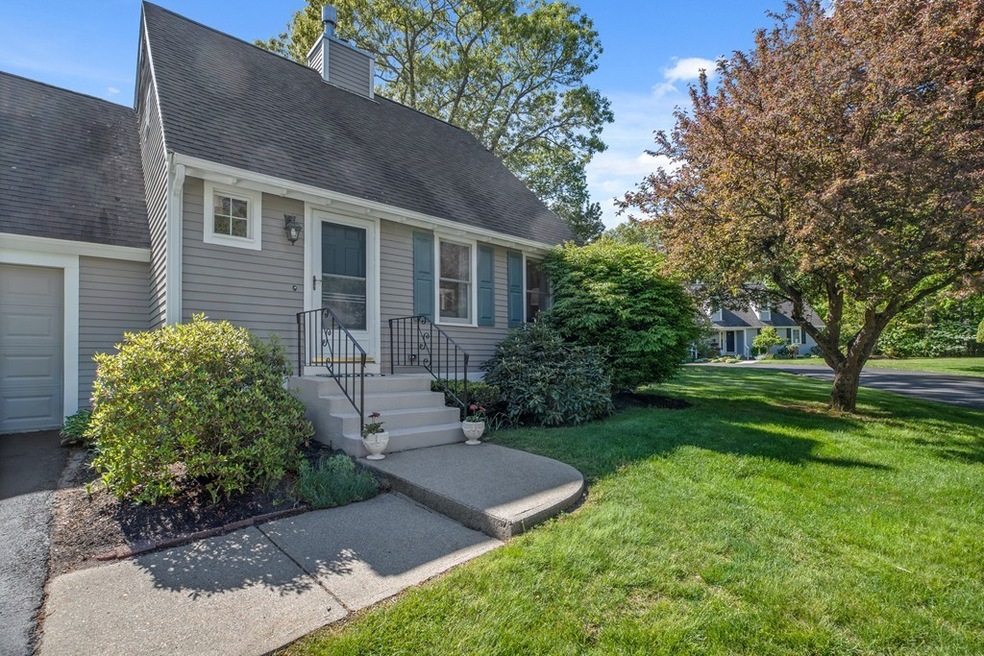
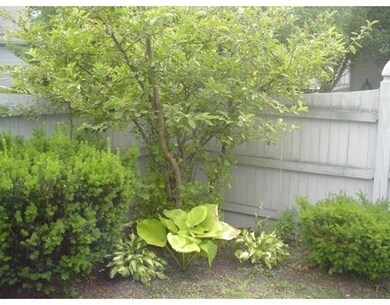
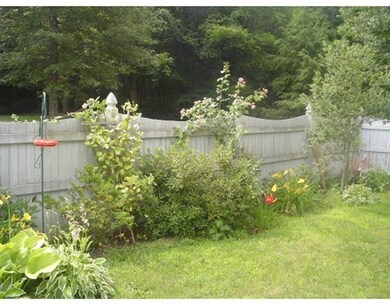
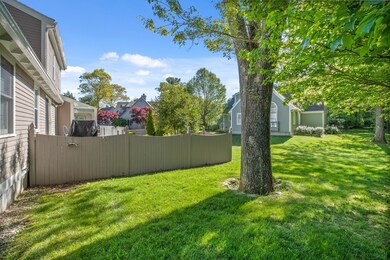
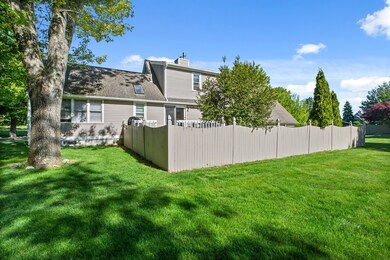
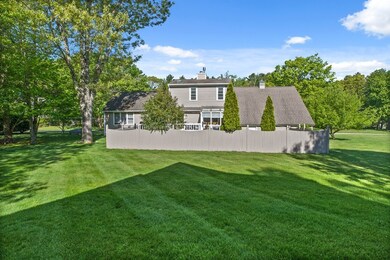
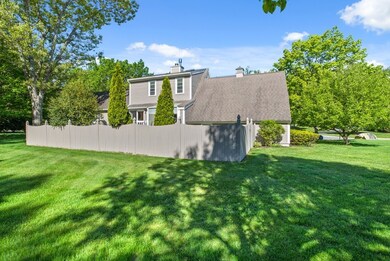
WOW! What a lovely home! Terrific,freestanding Cape style condo w/stunning,new granite/stainless kitchen,hardwood floors,detailed mouldings,newly painted exterior. Newer furnace, water heater and A/C. Greenhouse eating area overlooking private,fenced yard w/ lush perennials. Formal living room with wood burning fireplace and built-ins. Large room on first floor w/cathedral ceiling could be family room or bedroom...full bath on first floor w/bright skylight. Flexible 2nd floor suite w/double closet,loft area & full bath w/skylight. Two car attached garage with pull down attic area & full basement for storage

Last Agent to Sell the Property

Laurajean McDonald

Coldwell Banker Realty - Cohasset Listed on: 06/01/2020

Coldwell Banker Realty - Cohasset

Last Buyer's Agent

Darah Joyce

Compass

Compass

Property Details

Home Type

  • Condominium

Year Built

  • Built in 1986

Lot Details

  • Year Round Access

Parking

  • 2 Car Garage

Kitchen

  • Range
  • Dishwasher

Flooring

  • Wood
  • Wall to Wall Carpet
  • Tile

Utilities

  • Forced Air Heating and Cooling System
  • Heating System Uses Oil
  • Electric Water Heater
  • Private Sewer
  • Cable TV Available

Additional Features

  • Basement

Community Details

  • Call for details about the types of pets allowed

Property Details

Home Type

Condominium

Year Built

Built in 1986

Lot Details

871 Sq Ft Lot

Listing Details

  • Property Type: Condominium/Co-Op
  • CC Type: Condo
  • Style: Detached
  • Other Agent: 2.50
  • Year Built Description: Approximate
  • List Price Per Sq Ft: 316.58
  • Comp Based On: Net Sale Price
  • Year Built: 1986
  • Year Round: Yes
  • Unit Building: 65A
  • Unit Level: 1
  • Unit Placement: Street, Courtyard
  • Special Features: None
  • Property Sub Type: Condos
  • Year Built: 1986

Interior Features

  • Fireplaces: 1
  • Flooring: Wood, Tile, Wall to Wall Carpet
  • Interior Amenities: Cable Available
  • Appliances: Range, Dishwasher
  • No Bedrooms: 2
  • Master Bedroom: On Level: Second Floor, Dimension: 17X11, Bathroom - Full, Flooring - Wall to Wall Carpet
  • Bedroom 2: On Level: First Floor, Dimension: 14X13, Flooring - Hardwood
  • Full Bathrooms: 2
  • Primary Bathroom: Yes
  • No Rooms: 6
  • Dining Room: On Level: First Floor, Dimension: 11X11, Flooring - Hardwood, French Doors
  • Kitchen: On Level: First Floor, Dimension: 13X9, Flooring - Hardwood, Countertops - Stone/Granite/Solid
  • Living Room: On Level: First Floor, Dimension: 15X13, Fireplace, Flooring - Wall to Wall Carpet, Cable Hookup
  • Basement: Y
  • Other Room 1: Name: Sun Room, On Level: First Floor, Dimension: 11X7
  • Other Room 2: Name: Loft, On Level: Second Floor, Dimension: 10X9, Flooring - Wall to Wall Carpet
  • No Living Levels: 2
  • Main Lo: K95001
  • Main So: AN2383
  • Estimated Sq Ft: 1737.00

Exterior Features

  • Beach Ownership: Public
  • Beachfront Flag: Yes
  • Beach Miles To: 1 to 2 Mile
  • Construction: Frame
  • Roof Material: Asphalt/Fiberglass Shingles
  • Exterior: Wood
  • Insulation Feature: Full
  • Exterior Unit Features: Deck, Garden Area

Garage/Parking

  • Parking Feature: Off-Street
  • Parking Spaces: 4
  • Garage Parking: Attached, Garage Door Opener, Storage
  • Garage Spaces: 2

Utilities

  • Sewer: Private Sewerage
  • Water: City/Town Water
  • Electric Features: Circuit Breakers
  • Cooling: Central Air
  • Cooling Zones: 1
  • Heating: Forced Air, Oil
  • Heat Zones: 1
  • Hot Water: Electric
  • Utility Connections: for Electric Range, for Electric Dryer, Washer Hookup

Condo/Co-op/Association

  • Amenities: Public Transportation, Shopping, Swimming Pool, Tennis Court, Park, Walk/Jog Trails, Medical Facility, Conservation Area, House of Worship, Public School, T-Station
  • HOA Fees: 572.00
  • Association Fee Includes: Sewer, Master Insurance, Exterior Maintenance, Road Maintenance, Landscaping, Snow Removal, Refuse Removal
  • Condo Association: Yes
  • Management: Owner Association

Association/Amenities

  • Condominium Name: Wheelwright Farm

Lot Info

  • Assessments: 447000.00
  • Page: 34
  • Zoning: res

Green Features

  • Energy Features: Insulated Windows, Storm Doors

Rental Info

  • Pets Allowed: Yes w/ Restrictions

Tax Info

  • Taxes: 5797.00
  • Assessor Parcel Number: 64018

Multi Family

  • No Units: 42
  • No Units Owner Occ: 40
Create a Home Valuation Report for This Property
The Home Valuation Report is an in-depth analysis detailing your home's value as well as a comparison with similar homes in the area

Home Values in the Area

Source: Public Records

Average Home Value in this Area


Source: Public Records

Property History

We collect this data history from publicly available records. To have your information removed, we recommend requesting removal directly through your county’s website.

Date Event Price List to Sale Price per Sq Ft
08/06/2020 08/06/20 Sold $535,000 -2.7% $308 / Sq Ft
07/13/2020 07/13/20 Pending -- -- --
06/18/2020 06/18/20 For Sale $549,900 0.0% $317 / Sq Ft
06/16/2020 06/16/20 Pending -- -- --
06/01/2020 06/01/20 For Sale $549,900 -- $317 / Sq Ft
Source: MLS Property Information Network (MLS PIN)

Agents Affiliated with this Home

  • Section Image
  • Section Image
See All Agents

Map

Source: MLS Property Information Network (MLS PIN)

MLS Number: 72664882

MLS Property Information Network (MLS PIN)
Your Personal Tour Guide

Ask me questions while you tour the home.