
Rob Gerrard
CG Realty, LLC
(856) 409-7331
150 Total Sales
2 in Prospect Park
$260K - $365K Price Range
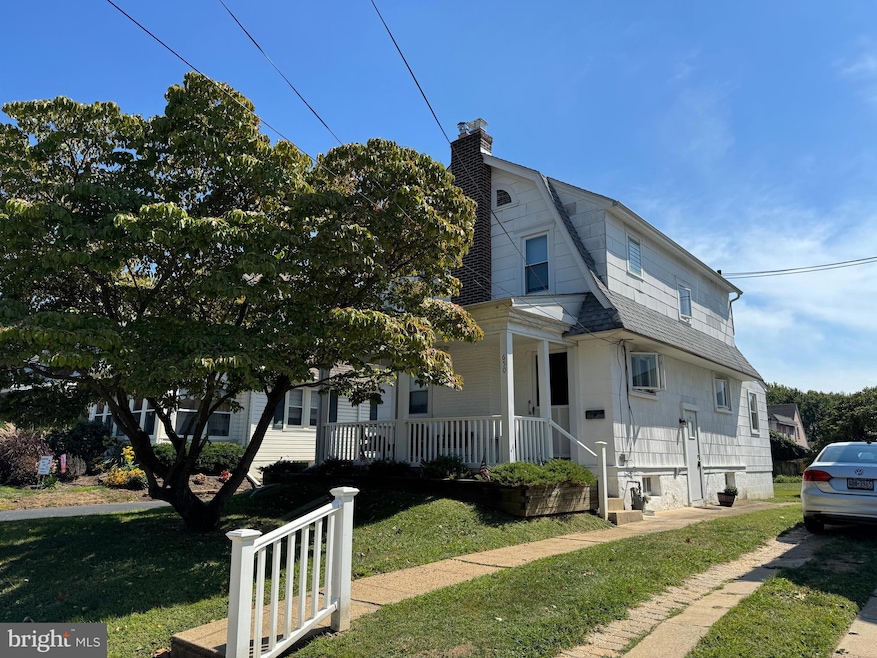


Nestled on a beautiful street in the walkable neighborhood of Prospect Park sits your new home. This wonderful home has been in the same family for almost 70 years and it is now time for new owners to take possession and make it their own. You will first notice the delightful neighborhood of well-kept homes bordering the elementary school. As you begin to enter this home, linger a while on the front porch where you will undoubtedly enjoy many hours just taking in the neighborhood. Enter into the formal living room and then the formal dining room where you can picture the many years of happy family meals. Next is the galley kitchen and then the breakfast room addition providing a nice space for morning coffee . Upstairs are three bedrooms and a spacious hall bathroom. The basement is unfinished and contains the heater room, washer room and storage. Head to the very large back yard where you will spend endless hours in family entertainment. Bring your decorating ideas when you visit this gem and imagine how you can update this home to make it your home-maybe for the next 70 years.
Last Agent to Sell the Property
(610) 325-4100 mdadamo@remax.net RE/MAX Preferred - Newtown Square License #RS307140 Listed on: 09/15/2025
Last Buyer's Agent
(215) 627-6005 tam.dangelo@foxroach.com BHHS Fox & Roach-Center City Walnut License #RS345990
We collect this data history from publicly available records. To have your information removed, we recommend requesting removal directly through your county’s website.
Rob Gerrard
CG Realty, LLC
(856) 409-7331
150 Total Sales
2 in Prospect Park
$260K - $365K Price Range
Joseph Anthony Jr
CG Realty, LLC
(610) 510-7542
141 Total Sales
1 in Prospect Park
$251,000 Price
Natalie Curry
Compass RE
(484) 922-9461
52 Total Sales
1 in Prospect Park
$248,000 Price
LeeAnn Sullivan
Real of Pennsylvania
(267) 682-6933
130 Total Sales
13 in Prospect Park
$218K - $415K Price Range
Richard Lesinski
Tesla Realty Group, LLC
(267) 682-8623
120 Total Sales
1 in Prospect Park
$238,000 Price
Christine Hallman
SCOTT REALTY GROUP
(856) 501-5891
144 Total Sales
4 in Prospect Park
$255K - $325K Price Range
We collect this data history from publicly available records. To have your information removed, we recommend requesting removal directly through your county’s website.
| Date | Type | Sale Price | Title Company |
|---|---|---|---|
| Deed | $275,000 | National Integrity | |
| Quit Claim Deed | -- | -- |
We collect this data history from publicly available records. To have your information removed, we recommend requesting removal directly through your county’s website.
| Date | Status | Loan Amount | Loan Type |
|---|---|---|---|
| Previous Owner | $187,474 | FHA | |
| Previous Owner | $300,000 | Reverse Mortgage Home Equity Conversion Mortgage |
We collect this data history from publicly available records. To have your information removed, we recommend requesting removal directly through your county’s website.
| Date | Event | Price | List to Sale | Price per Sq Ft |
|---|---|---|---|---|
| 12/22/2025 12/22/25 | Sold | $275,000 | -8.0% | $203 / Sq Ft |
| 10/23/2025 10/23/25 | Pending | -- | -- | -- |
| 10/17/2025 10/17/25 | Price Changed | $299,000 | -3.2% | $221 / Sq Ft |
| 10/01/2025 10/01/25 | Price Changed | $309,000 | -4.6% | $229 / Sq Ft |
| 09/15/2025 09/15/25 | For Sale | $323,900 | -- | $240 / Sq Ft |
We collect this data history from publicly available records. To have your information removed, we recommend requesting removal directly through your county’s website.
| Year | Tax Paid | Tax Assessment Tax Assessment Total Assessment is a certain percentage of the fair market value that is determined by local assessors to be the total taxable value of land and additions on the property. | Land | Improvement |
|---|---|---|---|---|
| 2026 | $5,562 | $155,910 | $48,480 | $107,430 |
| 2025 | $5,329 | $155,910 | $48,480 | $107,430 |
| 2024 | $5,329 | $155,910 | $48,480 | $107,430 |
| 2023 | $5,247 | $155,910 | $48,480 | $107,430 |
| 2022 | $5,157 | $155,910 | $48,480 | $107,430 |
| 2021 | $7,435 | $155,910 | $48,480 | $107,430 |
| 2020 | $4,698 | $89,900 | $31,110 | $58,790 |
| 2019 | $4,691 | $89,900 | $31,110 | $58,790 |
| 2018 | $4,608 | $89,900 | $0 | $0 |
| 2017 | $4,508 | $89,900 | $0 | $0 |
| 2016 | $493 | $89,900 | $0 | $0 |
| 2015 | $503 | $89,900 | $0 | $0 |
| 2014 | $503 | $89,900 | $0 | $0 |
Seller's Agent in 2025
Michael White
RE/MAX
(610) 580-3135
84 Total Sales
Buyer's Agent in 2025
Tam (Tammi) D'Angelo
BHHS Fox & Roach
(267) 423-3077
84 Total Sales
Source: Bright MLS
MLS Number: PADE2100044
APN: 33-00-01332-00
Disclaimer: Certain information contained herein is derived from information provided by parties other than Homes.com. All information provided is deemed reliable, but is not guaranteed to be accurate and should be independently verified.
The data relating to real estate for sale on this website appears in part through the BRIGHT Internet Data Exchange program, a voluntary cooperative exchange of property listing data between licensed real estate brokerage firms, and is provided by BRIGHT through a licensing agreement.
Listing information is from various brokers who participate in the Bright MLS IDX program and not all listings may be visible on the site.
The property information being provided on or through the website is for the personal, non-commercial use of consumers and such information may not be used for any purpose other than to identify prospective properties consumers may be interested in purchasing.
Some properties which appear for sale on the website may no longer be available because they are for instance, under contract, sold or are no longer being offered for sale.
Property information displayed is deemed reliable but is not guaranteed.
Copyright 2026 Bright MLS, Inc.
Ask me questions while you tour the home.