NOT LISTED FOR SALE

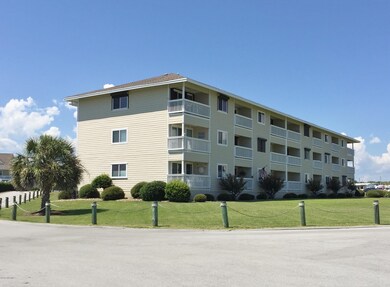
650 Cedar Point Blvd Unit A36 Cedar Point, NC 28584

Cedar Point Area

Estimated Value: $301,000 - $357,000

2 Beds
2 Baths
900 Sq Ft
261 Sq Ft Lot

Sale Details

Date Sold: June 23, 2017

Last sale price $228,000 $253 Per Sq Ft

Est. 41% increase in value since last sale

Current estimated payment $2,390 / mo

292 Days on Market

Highlights

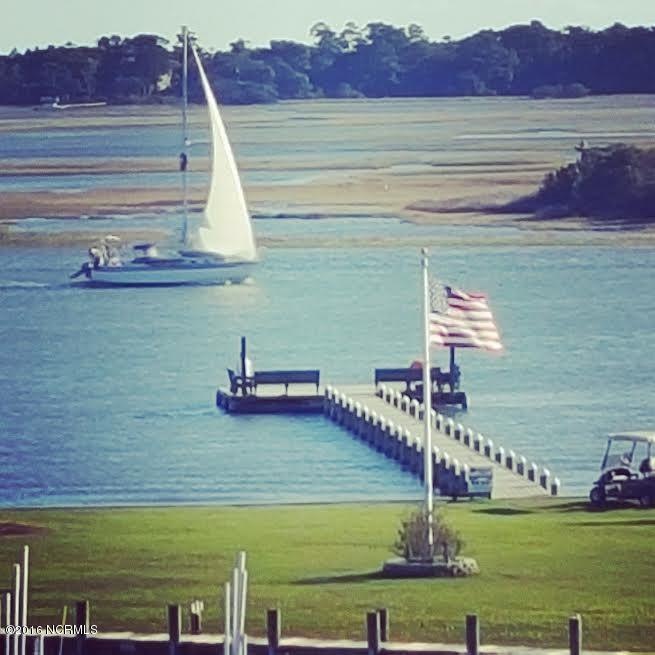
  • Deeded Waterfront Access Rights
  • Marina
  • Community Boat Dock
  • White Oak Elementary School Rated A-
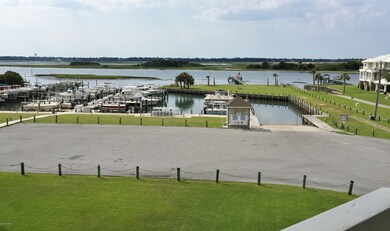
  • Views of a Sound
  • Boat Ramp

About This Home

As of June 2017

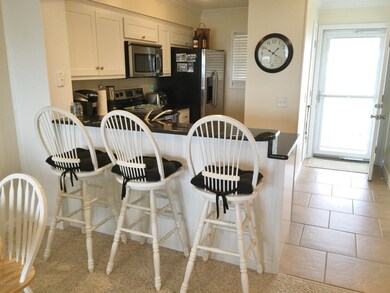
Ready for carefree coastal living? Move right in to your fully furnished 2 bedroom, 2 full bath condo at Cedar Point Villas! Come enjoy the salt air out on your private balcony situated directly over the marina and boat ramp. You'll also have JAW-DROPPING panoramic views of the Intracoastal Waterway and Emerald Isle from your balcony. This friendly community boasts a marina, boat ramp, club house, grilling areas, and a sparkling pool. You'll love the upgraded kitchen with granite counters, stainless steel appliances, and new cabinets. The carpeting is in great shape and kitchen and baths have tile flooring. Granite counters in the bathroom also!You get to keep all the tasteful furniture, decor, appliances, and stackable washer/dryer. Exceptions are personal items/Alan Cheek prints.

Last Agent to Sell the Property

Richard Scearce

Brass Lantern Realty License #281636 Listed on: 07/29/2016

Co-Listed By

Lindsay Gravelle

Brass Lantern Realty License #285562

Last Buyer's Agent

Toni Higgins

Watson-Matthews, Inc.

Property Details

Home Type

  • Condominium

Est. Annual Taxes

  • $958

Year Built

  • Built in 1990

Lot Details

  • Home fronts a sound
  • Property fronts a private road

HOA Fees

  • $302 Monthly HOA Fees

Property Views

  • Views of a Sound
  • Marina
  • Intracoastal

Home Design

  • Block Foundation
  • Slab Foundation
  • Wood Frame Construction
  • Shingle Roof
  • Wood Siding
  • Stick Built Home
  • Composite Building Materials

Interior Spaces

  • 900 Sq Ft Home
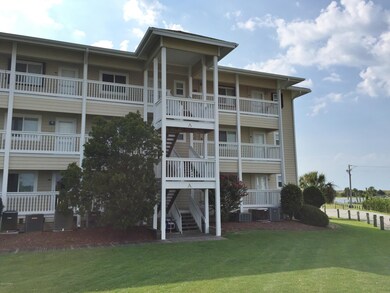
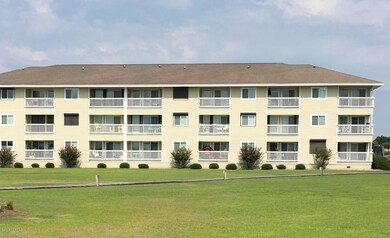
  • 3-Story Property
  • Furnished
  • Ceiling Fan
  • Blinds
  • Combination Dining and Living Room

Kitchen

  • Electric Cooktop
  • Stove
  • Range Hood
  • Built-In Microwave
  • Ice Maker
  • Dishwasher

Flooring

  • Carpet
  • Tile

Bedrooms and Bathrooms

  • 2 Bedrooms
  • Primary Bedroom on Main
  • 2 Full Bathrooms

Laundry

  • Dryer
  • Washer

Home Security

  • Pest Guard System
  • Termite Clearance

Parking

  • Lighted Parking
  • Driveway
  • Paved Parking

Accessible Home Design

  • Accessible Ramps

Outdoor Features

  • Deeded Waterfront Access Rights
  • Deep Water Access
  • Property is near a marina
  • Bulkhead
  • Boat Ramp
  • Balcony
  • Covered Patio or Porch

Utilities

  • Central Air
  • Heat Pump System
  • Electric Water Heater
  • Cable TV Available

Listing and Financial Details

  • Tax Lot U36
  • Assessor Parcel Number 5374.18.42.3129036

Community Details

Overview

  • Roof Maintained by HOA
  • Master Insurance
  • Cedar Point Villas Subdivision
  • Maintained Community

Amenities

  • Picnic Area
  • Clubhouse

Recreation

  • Community Boat Dock
  • Marina
  • Community Pool

Security

  • Resident Manager or Management On Site
  • Gated Community
  • Security Lighting
  • Storm Windows
  • Storm Doors

Property Details

Home Type

Condominium

Est. Annual Taxes

$958

Year Built

Built in 1990

Lot Details

261 Sq Ft Lot

HOA Fees

$302 per month

Listing Details

  • Property Type: Residential
  • Sub Type: Condominium
  • Appliances Equipment: Cooktop - Electric, Stove/Oven - Electric, Washer, Vent Hood, Refrigerator, Microwave - Built-In, Ice Maker, Dryer, Dishwasher
  • List Priceper Sq Ft: 263.89
  • New Construction: No
  • Prospect Exempt: No
  • Secondary Subdivision: N/A
  • Total Real Estate Property Taxes: 958.00
  • Waterview: Yes
  • Year Built: 1990
  • Lot View Type: ICW View, Water View, Sound View, Marina View
  • Special Features: None
  • Property Sub Type: Condos

Interior Features

  • Dining Room Type: Combination
  • Fireplace: None
  • Flooring: Carpet, Tile
  • Interior Amenities: Blinds/Shades, Furnished, Wash/Dry Connect, Pantry, Ceiling Fan(s)
  • Master Bedroom Level: Primary Living Area
  • Full Bathrooms: 2
  • Total Bathrooms: 2.00
  • Bedrooms: 2
  • Sq Ft Heated: 900.00
  • Stories: 3.0
  • Stories Levels: 3rd Floor Unit
  • Total Heated Primary Separate Sq Ft: 900.00

Exterior Features

  • Exterior Features: Security Lighting, Storm Doors, Storm Windows
  • Exterior Finish: Composition, Wood Siding
  • Fencing: None
  • Foundation: Block, Slab
  • Porch Balcony Deck: Balcony, Covered
  • Road Type Frontage: Paved, Private
  • Roof: Shingle
  • Waterfront: Yes
  • Road Frontage Type: ICW Front, Sound Front, Marina Front

Garage/Parking

  • Parking Driveway: Lighted, Paved

Utilities

  • Cooling System: Central
  • Fuel Tank: None
  • Heated Sq Ft: 800 - 999
  • Heating System: Heat Pump
  • Service Providers Electric Provider: Carteret-Craven EMC
  • Service Providers Water Provider: West Carteret Water Corp
  • Water Heater: Electric

Association/Amenities

  • H O A: Yes
  • H O Aand Neighborhood Amenities: Boat Dock, Sewer, Termite Bond, Street Lights, Sidewalk, Maint - Comm Areas, Roof, Ramp, Picnic Area, Pest Control, Master Insure, Marina, Management, Maint - Grounds, Community Pool, Heating/Cooling, Gated, Clubhouse, Cable
  • H O A Association Fee1 Year: 3620.00
  • H O A H O A1 Mgmt Company: CCMC

Lot Info

  • Cobra Zone: No
  • Deed Page: 408.00
  • Lot Number: U36
  • Lot Water Features: Boat Dock, Water Access Comm, Waterfront Comm, Water Depth 4+, Sound Side, Deeded Water Access, Bulkhead, Boat Ramp
  • Zoning: R

Tax Info

  • Tax Identifier: 5374.18.42.3129036
  • Tax Year: 2015
Create a Home Valuation Report for This Property
The Home Valuation Report is an in-depth analysis detailing your home's value as well as a comparison with similar homes in the area

Home Values in the Area

Source: Public Records

Average Home Value in this Area


Source: Public Records

Property History

We collect this data history from publicly available records. To have your information removed, we recommend requesting removal directly through your county’s website.

Date Event Price List to Sale Price per Sq Ft
06/23/2017 06/23/17 Sold $228,000 -4.0% $253 / Sq Ft
05/17/2017 05/17/17 Pending -- -- --
07/29/2016 07/29/16 For Sale $237,500 -- $264 / Sq Ft
Source: Hive MLS

Agents Affiliated with this Home

  • Section Image
See All Agents

Map

Source: Hive MLS

MLS Number: 100023314

Hive MLS

APN: 5374.18.42.3129036

Your Personal Tour Guide

Ask me questions while you tour the home.