NOT LISTED FOR SALE

650 Dekalb St Unit 1322 Auburn, AL 36830

Auburn Area

Estimated Value: $442,000 - $483,715

4 Beds
4 Baths
1,820 Sq Ft
1,176 Sq Ft Lot

Sale Details

Date Sold: December 13, 2024

Last sale price $440,000 $242 Per Sq Ft

Est. 5% increase in value since last sale

Current estimated payment $2,869 / mo

12 Days on Market

Highlights

  • Fitness Center
  • Clubhouse
  • Community Pool
  • Cary Woods Elementary School Rated A+
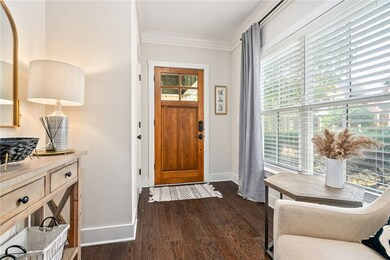
  • Wood Flooring
  • Recreation Facilities

About This Home

As of December 2024

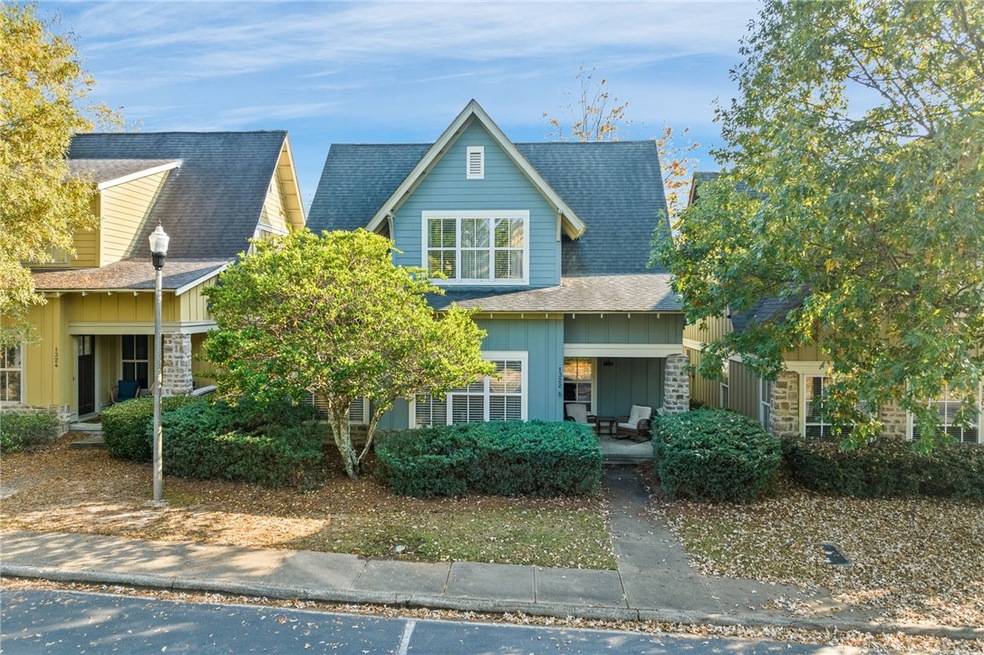
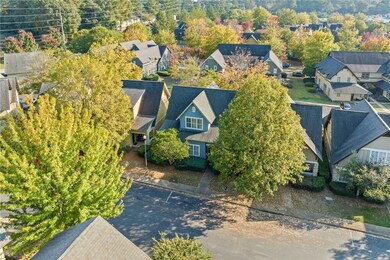
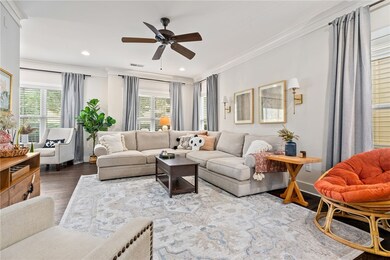
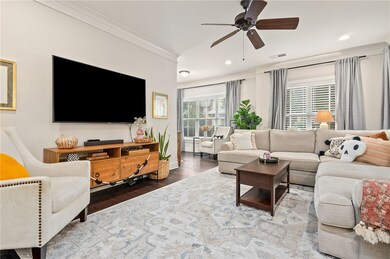
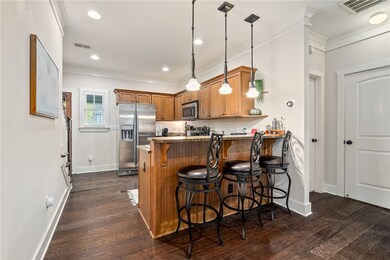
This unit will make you scream "War Eagle!" Don’t miss this 4-bedroom, 4-bathroom free standing cottage condo in Creekside, the ideal spot for Auburn students! Each bedroom includes a private bathroom and walk-in closet. The open kitchen features granite countertops and stainless-steel appliances. Plus, Creekside offers top-tier amenities: resort-style pool, fitness center, Tiger Transit, and more. Just minutes from Auburn University, this condo combines style, comfort, and convenience. This unit is rented through 7/28/25 and will be great to keep as an investment property or for owner occupancy in the Fall of 2025. HOA dues $460/month; $225/occupant Community Fee due every August.

Last Agent to Sell the Property

Ashley Miller

RE/MAX PROFESSIONAL PARTNERS License #000074378 Listed on: 10/28/2024

RE/MAX PROFESSIONAL PARTNERS

Last Buyer's Agent

Alana Mintz

WOODRUFF PROPERTY MANAGEMENT License #000093134

Create a Home Valuation Report for This Property
The Home Valuation Report is an in-depth analysis detailing your home's value as well as a comparison with similar homes in the area

Property Details

Home Type

  • Condominium

Year Built

  • Built in 2007

Lot Details

  • 1,176

Home Design

  • Slab Foundation
  • Cement Siding
  • Clapboard

Interior Spaces

  • 1,820 Sq Ft Home
  • 2-Story Property
  • Ceiling Fan

Kitchen

  • Eat-In Kitchen
  • Oven
  • Electric Cooktop
  • Microwave
  • Dishwasher
  • Disposal

Flooring

  • Wood
  • Carpet
  • Ceramic Tile

Bedrooms and Bathrooms

  • 4 Bedrooms
  • 4 Full Bathrooms

Laundry

  • Dryer
  • Washer

Outdoor Features

  • Screened Patio
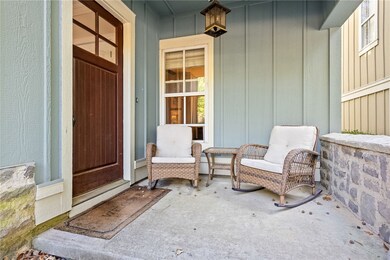
  • Front Porch

Schools

  • Cary Woods/Pick Elementary And Middle School

Utilities

  • Cooling Available
  • Heat Pump System
  • Underground Utilities

Listing and Financial Details

  • Assessor Parcel Number 43-09-04-20-3-000-007.000-1322

Community Details

Overview

  • Property has a Home Owners Association
  • Creekside Subdivision

Amenities

  • Community Barbecue Grill
  • Clubhouse

Recreation

  • Recreation Facilities
  • Fitness Center
  • Community Pool

Property Details

Home Type

Condominium

Year Built

Built in 2007

Lot Details

1,176 Sq Ft Lot

Listing Details

  • Property Sub Type: Condominium
  • Prop. Type: Residential
  • Subdivision Name: CREEKSIDE
  • Directions: Go in second entrance of Creekside, take first left and follow around to park in front of unit 1322 or follow around to park on back side of the unit.
  • Above Grade Finished Sq Ft: 1820.0
  • Garage Yn: No
  • Unit Levels: Two
  • Building Stories: 2
  • Year Built Details: 11-15
  • Year Built: 2007
  • Property Sub Type Additional: Condominium
  • Special Features: None
  • Stories: 2
  • Year Built: 2007

Interior Features

  • Appliances: Dryer, Dishwasher, Electric Cooktop, Disposal, Microwave, Oven, Refrigerator, Washer
  • Full Bathrooms: 4
  • Total Bedrooms: 4
  • Fireplace Features: None
  • Fireplace: No
  • Flooring: Carpet, Ceramic Tile, Wood
  • Interior Amenities: Ceiling Fan(s), Eat-in Kitchen, Pantry
  • Living Area: 1820.0
  • Main Level Bathrooms: 2
  • ResoLivingAreaSource: Assessor

Exterior Features

  • Fencing: None
  • Lot Features: None
  • Pool Features: Community
  • Disclosures: Covenants/Restrictions Disclosure, HOA Disclosure
  • Construction Type: Clapboard, Cement Siding
  • Foundation Details: Slab
  • Patio And Porch Features: Rear Porch, Front Porch, Screened

Garage/Parking

  • Attached Garage: No

Utilities

  • Laundry Features: Washer Hookup, Dryer Hookup
  • Cooling: Heat Pump
  • Cooling Y N: Yes
  • Heating: Heat Pump
  • Heating Yn: Yes
  • Utilities: Electricity Available, Sewer Connected, Underground Utilities, Water Available

Condo/Co-op/Association

  • Amenities: Clubhouse, Fitness Center, Maintenance Grounds, Barbecue, Pool, Recreation Facilities
  • Association Fee: 460.0
  • Association: Yes

Schools

  • Elementary School: CARY WOODS/PICK
  • Middle Or Junior School: CARY WOODS/PICK

Lot Info

  • Parcel #: 43-09-04-20-3-000-007.000-1322
  • ResoLotSizeUnits: Acres

Ownership History

We collect this data history from publicly available records. To have your information removed, we recommend requesting removal directly through your county’s website.

Date Name Owned For Owner Type

Purchase Details

Listed on
Mar 21, 2019
Closed on
May 15, 2019
Sold by
Bought by
Seller's Agent
Laura Sellers
BERKSHIRE HATHAWAY HOMESERVICES
Buyer's Agent
Ashley Miller
RE/MAX PROFESSIONAL PARTNERS
List Price
$274,900
Sold Price
$270,000
Premium/Discount to List
-$4,900
-1.78%
Current Estimated Value
$463,679

Home Financials for this Owner

Home Financials are based on the most recent Mortgage that was taken out on this home.
Estimated Appreciation
$193,679
Avg. Annual Appreciation
7.72%
Source: Public Records

Purchase History

We collect this data history from publicly available records. To have your information removed, we recommend requesting removal directly through your county’s website.

Date Buyer Sale Price Title Company
$270,000 --
Source: Public Records

Property History

We collect this data history from publicly available records. To have your information removed, we recommend requesting removal directly through your county’s website.

Date Event Price List to Sale Price per Sq Ft Prior Sale
12/13/2024 12/13/24 Sold $440,000 -2.2% $242 / Sq Ft
11/12/2024 11/12/24 Pending -- -- --
10/31/2024 10/31/24 For Sale $450,000 +66.7% $247 / Sq Ft
05/17/2019 05/17/19 Sold $270,000 -1.8% $145 / Sq Ft View Prior Sale
04/17/2019 04/17/19 Pending -- -- --
03/21/2019 03/21/19 For Sale $274,900 +34.1% $148 / Sq Ft
06/21/2012 06/21/12 Sold $205,000 -5.7% $113 / Sq Ft View Prior Sale
05/22/2012 05/22/12 Pending -- -- --
03/19/2012 03/19/12 For Sale $217,500 -- $120 / Sq Ft
Source: Lee County Association of REALTORS®

Tax History

We collect this data history from publicly available records. To have your information removed, we recommend requesting removal directly through your county’s website.

Year Tax Paid Tax Assessment Tax Assessment Total Assessment is a certain percentage of the fair market value that is determined by local assessors to be the total taxable value of land and additions on the property. Land Improvement
2025 $3,848 $71,260 $0 $0
2024 $3,848 $71,264 $9,800 $61,464
2023 $3,848 $71,264 $9,800 $61,464
2022 $3,390 $62,786 $9,800 $52,986
2021 $3,185 $58,988 $9,800 $49,188
2020 $2,985 $55,282 $9,800 $45,482
2019 $1,352 $50,076 $9,800 $40,276
2018 $1,135 $21,020 $0 $0
2015 $866 $16,040 $0 $0
2014 $942 $17,440 $0 $0
Source: Public Records

Agents Affiliated with this Home

  • Section Image
  • Section Image
  • Section Image
  • Section Image
See All Agents

Map

Source: Lee County Association of REALTORS®

MLS Number: 172241

APN: 09-04-20-3-000-007.000-1322

Your Personal Tour Guide

Ask me questions while you tour the home.