F
Seller's Agent in 2025
FRANCES CALDWELL
Insight Realty Services, LLC
(850) 725-7948
8 Total Sales


Estimated Value: $232,043
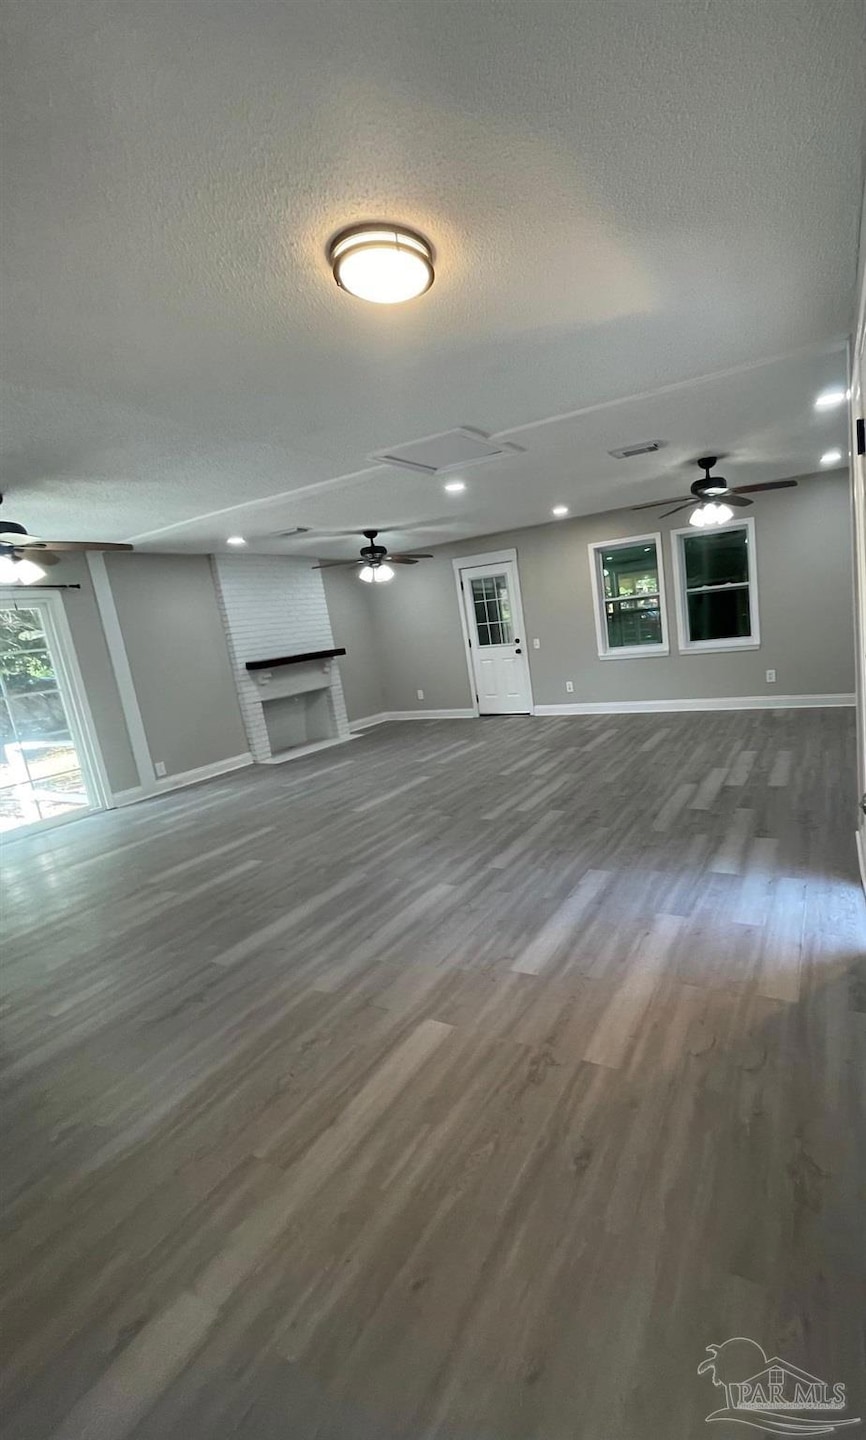
Updated & LOVELY home and GREAT INVESTMENT. Seller already has their New Home and wants to avoid rental market........Take advantage of this Final Price reduction to $116/sqft before its leased. Do the Math....Well qualified tenant willing to lease at $2,200/month starting Nov. 15th......Available to Buyer----but not obligated if buyers intend to owner occupy--- ..New in past 6 Years: Roof---- Water Heater----- Windows and More!!--- HOME INSPECTION REPORT AVAILABLE from buyer whose financing fell thru... Reduced below recently assessed value; 4 Bedrooms, 2 MASTER SUITES with 3 BATHS at 1986 SQFT -MUST SEE PROPERTY...Home welcomes you in with a LARGE FOYER & SITTING AREA. From here we see the KITCHEN w/ STAINLESS STEAL appliances that is CHEF ready with GRANITE COUNTER-TOPS, NEW MICROWAVE & DISHWASHER... centered around an OPEN CONCEPT ISLAND -STOVE w/ BREAKFAST BAR adjacent to DINING AREA. This way the meals can be prepared while talking with guests or overseeing family activities. The kitchen is connected to the LARGE LIVING ROOM via a CAFE WINDOW. Beautifully refinished HARDWOOD FLOORS and NEW PREMIUM LVP installed in most remaining areas. LARGE LIVING ROOM with FIREPLACE and plenty of space for parties & gatherings. Next to the LR is the AIRY LAUNDRY ROOM and OVER-SIZED FLORIDA ROOM...That can be used as an ANY PURPOSE ROOM. With access to the HUGE SIDE, FRONT & BACK YARD lots of room for BBQ’s, GAMES & even room for a POOL. Landscaping/Improvement Credit agreeable to buyer with acceptable offer. .Come see this Great home today.
We collect this data history from publicly available records. To have your information removed, we recommend requesting removal directly through your county’s website.
We collect this data history from publicly available records. To have your information removed, we recommend requesting removal directly through your county’s website.
| Date | Buyer | Sale Price | Title Company |
|---|---|---|---|
| $225,000 | Omega National Title Agency | ||
| $61,200 | Attorney | ||
| $81,000 | Allure Title Co | ||
| $28,100 | None Available | ||
| $128,000 | Key Title Settlement Service | ||
| $33,100 | -- | ||
| -- | -- |
We collect this data history from publicly available records. To have your information removed, we recommend requesting removal directly through your county’s website.
| Date | Status | Borrower | Loan Amount |
|---|---|---|---|
| Open | $229,837 | ||
| Previous Owner | $11,086 | ||
| Previous Owner | $7,500 | ||
| Closed | $79,532 | ||
| Previous Owner | $7,063 | ||
| Previous Owner | $119,973 | ||
| Previous Owner | $115,200 |
We collect this data history from publicly available records. To have your information removed, we recommend requesting removal directly through your county’s website.
| Date | Event | Price | List to Sale | Price per Sq Ft | Prior Sale |
|---|---|---|---|---|---|
| 11/07/2025 11/07/25 | Sold | $225,000 | -4.3% | $113 / Sq Ft | |
| 10/25/2025 10/25/25 | For Sale | $235,000 | 0.0% | $118 / Sq Ft | |
| 09/11/2025 09/11/25 | Pending | -- | -- | -- | |
| 08/17/2025 08/17/25 | Price Changed | $235,000 | -5.6% | $118 / Sq Ft | |
| 05/21/2025 05/21/25 | For Sale | $249,000 | +306.9% | $125 / Sq Ft | |
| 05/01/2018 05/01/18 | Sold | $61,190 | -5.7% | $37 / Sq Ft | View Prior Sale |
| 04/18/2018 04/18/18 | Pending | -- | -- | -- | |
| 03/09/2018 03/09/18 | For Sale | $64,900 | -- | $39 / Sq Ft |
We collect this data history from publicly available records. To have your information removed, we recommend requesting removal directly through your county’s website.
| Year | Tax Paid | Tax Assessment Tax Assessment Total Assessment is a certain percentage of the fair market value that is determined by local assessors to be the total taxable value of land and additions on the property. | Land | Improvement |
|---|---|---|---|---|
| 2025 | $2,025 | $163,088 | $18,000 | $145,088 |
| 2024 | $1,944 | $151,725 | $10,500 | $141,225 |
| 2023 | $1,944 | $146,194 | $10,500 | $135,694 |
| 2022 | $1,793 | $131,621 | $10,500 | $121,121 |
| 2021 | $1,626 | $107,344 | $0 | $0 |
| 2020 | $1,456 | $94,533 | $0 | $0 |
| 2019 | $1,250 | $78,787 | $0 | $0 |
| 2018 | $1,351 | $84,501 | $0 | $0 |
| 2017 | $648 | $69,205 | $0 | $0 |
| 2016 | $646 | $67,782 | $0 | $0 |
| 2015 | $627 | $67,311 | $0 | $0 |
| 2014 | $583 | $66,777 | $0 | $0 |
F
Seller's Agent in 2025
FRANCES CALDWELL
Insight Realty Services, LLC
(850) 725-7948
8 Total Sales

Buyer's Agent in 2025
Maria Woodall
Xcellence Realty
(850) 232-8844
170 Total Sales
Seller's Agent in 2018
Ranae Stewart
The Realty Vault
(850) 477-3948
168 Total Sales
O
Buyer's Agent in 2018
Outside Area Selling Agent
PAR Outside Area Listing Office
Source: Pensacola Association of REALTORS®
MLS Number: 664758
APN: 22-1S-30-2401-011-006
Disclaimer: Certain information contained herein is derived from information provided by parties other than Homes.com. All information provided is deemed reliable, but is not guaranteed to be accurate and should be independently verified.
Copyright© 2026 by the Multiple Listing Service of the Pensacola Association of REALTORS®. This information is believed to be accurate but is not guaranteed. Subject to verification by all parties. This data is copyrighted and may not be transmitted, retransmitted, copied, framed, repurposed, or altered in any way for any other site, individual and/or purpose without the express written permission of the Multiple Listing Service of the Pensacola Association of REALTORS®. Florida recognizes single and transaction agency relationships. Information deemed reliable but not guaranteed. Any use of search facilities of data on this site, other than by a consumer looking to purchase real estate, is prohibited. IDX information is provided exclusively for personal, non-commercial use, and may not be used for any purpose other than to identify prospective properties consumers may be interested in purchasing.
Ask me questions while you tour the home.