
Lauren Grilli
RI Real Estate Services
(401) 214-9814
40 Total Sales
2 in Crompton
$275K - $420K Price Range
Estimated Value: $279,000 - $316,000
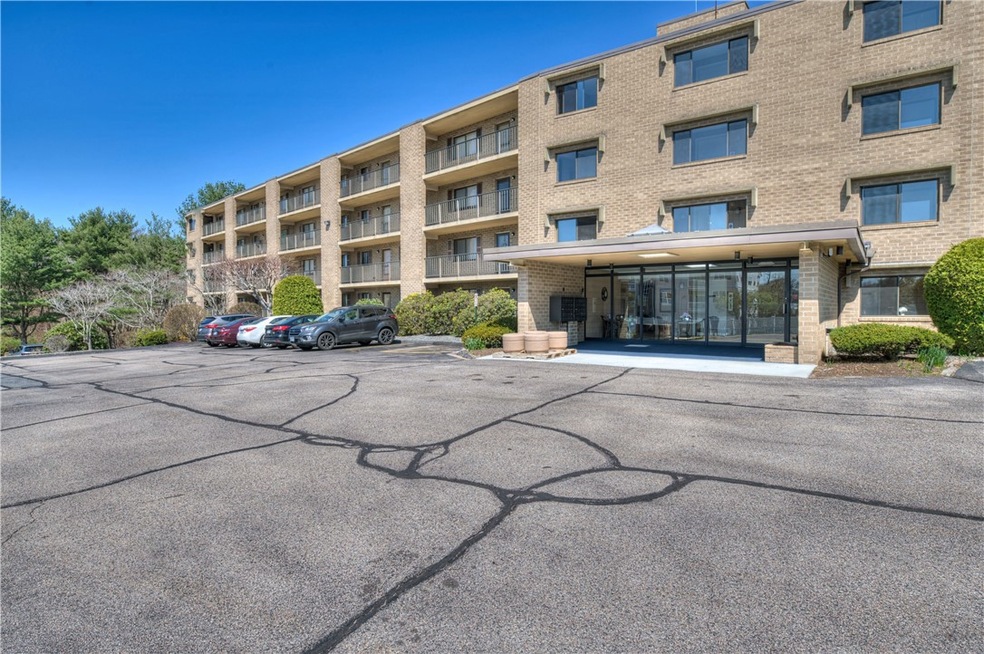
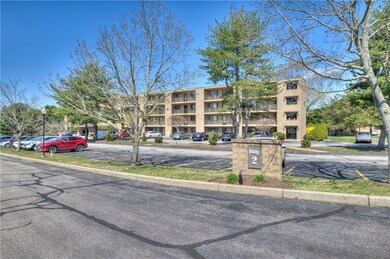
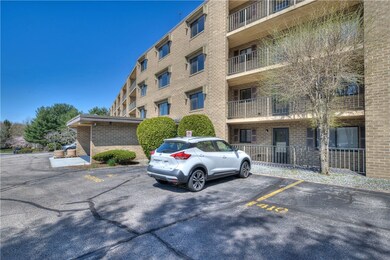
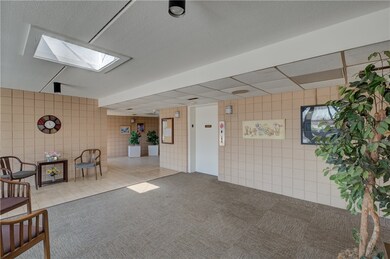
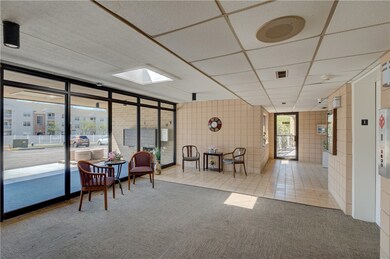
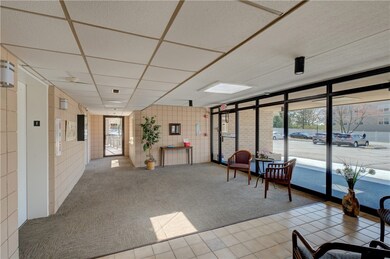
Look no further at Quaker Valley: Recently renovated unit includes Lifeproof Luxury vinyl flooring. Updated Kitchen includes breakfast bar, ceramic tile floor, laminate counters, tile backsplash, white cabinets, new ceiling, GE 4 burner gas stove w/griddle, convection & air fryer, LG microwave, LG dishwasher, new SS refrigerator, disposal. Pantry. Stackable washer/dryer included. Freshly painted interior. Living Room slider to enclosed balcony overlooking lovely landscaping. Primary Bedroom has 2 closets plus slider to enclosed Balcony & door to Utility room which has 40 gallon Gas Hot water tank and 100 Amp Circuit breaker. Renovated Primary bath has new Grecian marble floor, new single vanity sink, skylight, medicine cabinet & X-wide fiberglass shower. Second bedroom now used as office has 2 closets. Family bath has renovated quartz counter single vanity sink and new ceramic tile floor. It also has skylight, medicine cabinet & tub w/shower. Gas heat and Central Air. Spacious Condo Community Room and Library on 1st floor available to owners. Designated parking for two cars. Elevator in Building. Visitor parking on side. Very convenient location to Bald Hill Rd and all it has to offer including Dave's Market, Market basket, Trader Joe's, malls, restaurants, cinemas, golf, recreation, etc. Easy access to highway, airport, train, beaches and Providence. Don't miss out on a carefree condo lifestyle in this lovely unit.
Last Agent to Sell the Property
Residential Properties Ltd. License #REB.0012113 Listed on: 04/24/2024
We collect this data history from publicly available records. To have your information removed, we recommend requesting removal directly through your county’s website.
Lauren Grilli
RI Real Estate Services
(401) 214-9814
40 Total Sales
2 in Crompton
$275K - $420K Price Range
Jason Ferri
RE/MAX Professionals
(401) 373-4579
42 Total Sales
1 in Crompton
$440,000 Price
Frances Bidell
Flagship Real Estate Advisors
(401) 373-4289
58 Total Sales
1 in Crompton
$450,000 Price
Gia Parmentier
J. Christopher Real Estate Group
(401) 416-4505
93 Total Sales
2 in Crompton
$210K - $243K Price Range
James Duffer
RISE REC
(401) 681-8732
167 Total Sales
6 in Crompton
$175K - $380K Price Range
Shannon Krasnowiecki
RI Real Estate Services
(401) 340-2022
45 Total Sales
1 in Crompton
$400,000 Price
We collect this data history from publicly available records. To have your information removed, we recommend requesting removal directly through your county’s website.
| Date | Buyer | Sale Price | Title Company |
|---|---|---|---|
| $306,100 | None Available | ||
| Horgan Michael W | $76,000 | -- |
We collect this data history from publicly available records. To have your information removed, we recommend requesting removal directly through your county’s website.
| Date | Event | Price | List to Sale | Price per Sq Ft |
|---|---|---|---|---|
| 06/06/2024 06/06/24 | Sold | $306,100 | +2.4% | $259 / Sq Ft |
| 05/11/2024 05/11/24 | Pending | -- | -- | -- |
| 04/24/2024 04/24/24 | For Sale | $299,000 | -- | $253 / Sq Ft |
We collect this data history from publicly available records. To have your information removed, we recommend requesting removal directly through your county’s website.
| Year | Tax Paid | Tax Assessment Tax Assessment Total Assessment is a certain percentage of the fair market value that is determined by local assessors to be the total taxable value of land and additions on the property. | Land | Improvement |
|---|---|---|---|---|
| 2025 | $3,823 | $267,500 | $0 | $267,500 |
| 2024 | $3,424 | $183,200 | $0 | $183,200 |
| 2023 | $3,356 | $183,200 | $0 | $183,200 |
| 2022 | $3,305 | $183,200 | $0 | $183,200 |
| 2021 | $3,082 | $134,000 | $0 | $134,000 |
| 2020 | $3,082 | $134,000 | $0 | $134,000 |
| 2019 | $3,929 | $134,000 | $0 | $134,000 |
| 2018 | $3,188 | $117,300 | $0 | $117,300 |
| 2017 | $3,086 | $117,300 | $0 | $117,300 |
| 2016 | $3,031 | $117,300 | $0 | $117,300 |
| 2015 | $2,998 | $115,500 | $0 | $115,500 |
| 2014 | $2,933 | $115,500 | $0 | $115,500 |
Seller's Agent in 2024
Therese Vezeridis
Residential Properties Ltd.
(401) 864-4364
2 in this area
42 Total Sales
Buyer's Agent in 2024
Michael McMahon
Williams & Stuart Real Estate
(401) 374-6138
1 in this area
10 Total Sales
Source: State-Wide MLS
MLS Number: 1356866
APN: WWAR-000029-000303-002410
Disclaimer: Certain information contained herein is derived from information provided by parties other than Homes.com. All information provided is deemed reliable, but is not guaranteed to be accurate and should be independently verified.
IDX information is provided exclusively for personal, non-commercial use, and may not be used for any purpose other than to identify prospective properties consumers may be interested in purchasing. Information is deemed reliable but not guaranteed.
Copyright © 2026 State-Wide MLS, Inc. All rights reserved.
Ask me questions while you tour the home.