
VINETA MAYNARD
Responds Quickly
Century 21 Excellence Realty
(606) 766-3260
142 Total Sales
8 in Normal
$30K - $625K Price Range


Estimated Value: $128,000 - $151,701
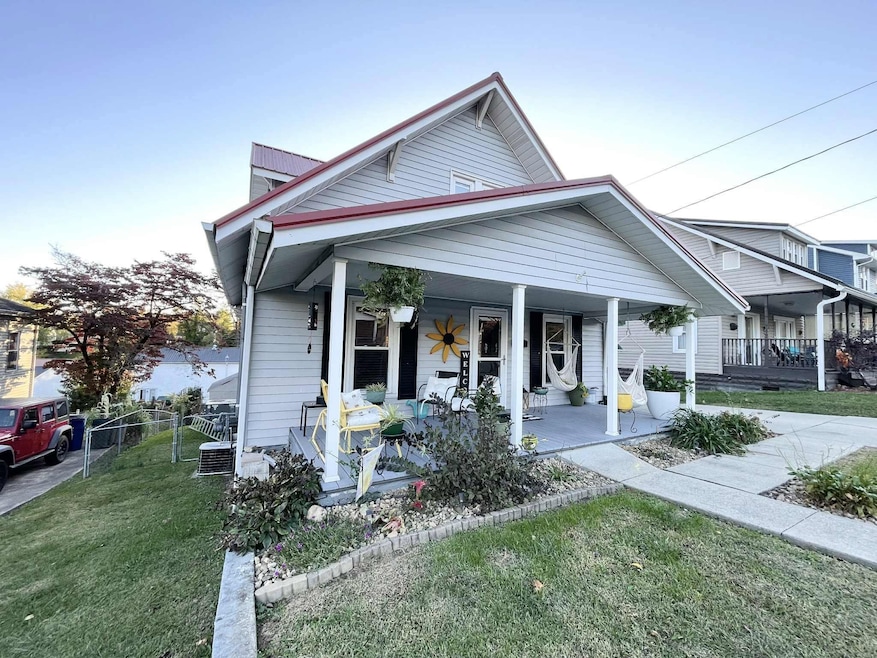
You’ll love this spacious 3-bedroom bungalow with a bedroom on each level—including a huge master suite with an oversized bathroom, dressing area, and tons of closet space! The kitchen is a cook’s dream with a gas cooking island, breakfast nook, and large pantry. Enjoy gatherings in the formal living room or unwind on the inviting screened porch—your own private retreat. The full walk-out basement offers a 3rd bedroom, half bath, laundry area, and plenty of storage. A wide covered front porch is perfect for morning coffee or relaxing evenings. Move-in ready and full of charm, don't miss this fantastic home!
Last Agent to Sell the Property
GENEVA PROPERTIES License #214278 Listed on: 10/25/2025
We collect this data history from publicly available records. To have your information removed, we recommend requesting removal directly through your county’s website.
VINETA MAYNARD
Century 21 Excellence Realty
(606) 766-3260
142 Total Sales
8 in Normal
$30K - $625K Price Range
Rebecca McDavid
EXP Realty, LLC
(606) 552-1165
10 Total Sales
1 in Normal
$112,500 Price
Daniel Trippett
Prime Realty
(606) 781-3136
136 Total Sales
7 in Normal
$13K - $50K Price Range
Alison Christie
Ross Real Estate Services
(606) 644-2855
71 Total Sales
2 in Normal
$165K - $177K Price Range
Angela Coovert
Appy Properties
(606) 781-2306
103 Total Sales
3 in Normal
$40K - $93K Price Range
Gary Donalson
RE/MAX Realty Connection - The Ryland Group
(606) 644-0646
79 Total Sales
2 in Normal
$55K - $125K Price Range
We collect this data history from publicly available records. To have your information removed, we recommend requesting removal directly through your county’s website.
| Date | Buyer | Sale Price | Title Company |
|---|---|---|---|
| $147,900 | None Listed On Document |
We collect this data history from publicly available records. To have your information removed, we recommend requesting removal directly through your county’s website.
| Date | Status | Borrower | Loan Amount |
|---|---|---|---|
| Previous Owner | $28,000 | ||
| Previous Owner | $66,500 | ||
| Previous Owner | $17,500 |
We collect this data history from publicly available records. To have your information removed, we recommend requesting removal directly through your county’s website.
| Date | Event | Price | List to Sale | Price per Sq Ft |
|---|---|---|---|---|
| 11/19/2025 11/19/25 | Sold | $149,900 | 0.0% | $103 / Sq Ft |
| 10/25/2025 10/25/25 | For Sale | $149,900 | -- | $103 / Sq Ft |
We collect this data history from publicly available records. To have your information removed, we recommend requesting removal directly through your county’s website.
| Year | Tax Paid | Tax Assessment Tax Assessment Total Assessment is a certain percentage of the fair market value that is determined by local assessors to be the total taxable value of land and additions on the property. | Land | Improvement |
|---|---|---|---|---|
| 2025 | $452 | $70,000 | $10,000 | $60,000 |
| 2024 | $457 | $70,000 | $10,000 | $60,000 |
| 2023 | $463 | $70,000 | $10,000 | $60,000 |
| 2022 | $468 | $70,000 | $10,000 | $60,000 |
| 2021 | $471 | $70,000 | $10,000 | $60,000 |
| 2020 | $480 | $70,000 | $10,000 | $60,000 |
| 2019 | $481 | $70,000 | $0 | $0 |
| 2018 | $486 | $70,000 | $0 | $0 |
| 2017 | $448 | $70,000 | $0 | $0 |
| 2016 | $421 | $70,000 | $8,800 | $61,200 |
| 2015 | $421 | $70,000 | $8,800 | $61,200 |
| 2012 | -- | $70,000 | $10,000 | $60,000 |
Seller's Agent in 2025
Gennie Craigmiles
GENEVA PROPERTIES
(606) 744-3335
1 in this area
89 Total Sales
C
Seller Co-Listing Agent in 2025
Cole Craigmiles
GENEVA PROPERTIES
(606) 744-3338
1 in this area
30 Total Sales
Buyer's Agent in 2025
Bea Rice
Ross Real Estate Services
(606) 831-9449
2 in this area
132 Total Sales
Source: Ashland Area Board of REALTORS®
MLS Number: 59663
APN: 039-06-09-009.00
Ask me questions while you tour the home.