

Estimated payment $883/month
Highlights
- Golf Course Community
- Fitness Center
- Clubhouse
- Franklin at Brimhall Elementary School Rated A
- Gated with Attendant
- Contemporary Architecture
About This Home
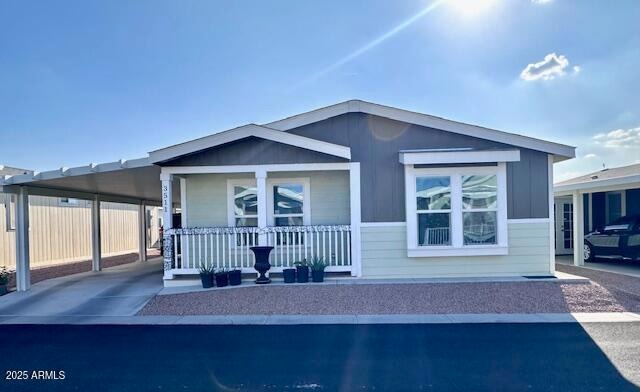
NEW A/C Unit! Pebble Beach floorplan offers 3 bedrooms & 2 bathrooms in the desirable 55+Viewpoint Golf Resort. Built in 2019, this bright home features vaulted ceilings & an inviting open layout. The well-appointed kitchen includes ample cabinetry, a center island, stainless steel refrigerator, separate dining area & a stylish backsplash, opening to the cozy living area for easy entertaining. The large primary bedroom has an ensuite with double sinks, walk-in shower & walk-in closet. The second bedroom is generously sized, while Bed 3 offers flexibility for guests, office or workspace. Located inside a guard-gated community, residents enjoy an exceptional lineup of amenities including a championship golf course, fitness center, pools, tennis, pickleball courts & endless social activities!
Property Details
Home Type
- Mobile/Manufactured
Est. Annual Taxes
- $615
Year Built
- Built in 2019
Parking
- 2 Carport Spaces
Home Design
- Contemporary Architecture
- Wood Frame Construction
- Composition Roof
- Vinyl Siding
Interior Spaces
- 1,232 Sq Ft Home
- 1-Story Property
- Vaulted Ceiling
- Ceiling Fan
- Double Pane Windows
- Vinyl Clad Windows
- Great Room
Kitchen
- Eat-In Kitchen
- Electric Oven
- Electric Range
- Built-In Microwave
- Dishwasher
- Kitchen Island
- Laminate Countertops
- Disposal
Flooring
- Carpet
- Laminate
Bedrooms and Bathrooms
- 3 Bedrooms
- Walk-In Closet
- 2 Full Bathrooms
- Double Vanity
Laundry
- Laundry in unit
- Dryer
- Washer
Outdoor Features

- Covered Deck
- Outdoor Storage
- Rain Gutters
Schools
- Adult Elementary And Middle School
- Adult High School
Utilities
- Cooling System Updated in 2026
- Central Air
- Heating Available
- High Speed Internet
- Cable TV Available
Additional Features
- No Interior Steps
- Land Lease of $1,050 per month
- Property is near bus stop
- Double Wide
Listing and Financial Details
- Tax Lot 3511
- Assessor Parcel Number 218-07-098-F
Community Details
Overview
- No Home Owners Association
- Association fees include ground maintenance, street maintenance, no fees
- Built by CAVCO
- Viewpoint Rv And Golf Resort Subdivision, Pebble Beach Floorplan
Amenities
- Clubhouse
- Community Media Room
- Coin Laundry
Recreation
- Golf Course Community
- Tennis Courts
- Fitness Center
- Heated Community Pool
- Fenced Community Pool
- Bike Trail
Security
- Gated with Attendant
Map
Property History
We collect this data history from publicly available records. To have your information removed, we recommend requesting removal directly through your county’s website.
| Date | Event | Price | List to Sale | Price per Sq Ft |
|---|---|---|---|---|
| 05/26/2026 05/26/26 | Price Changed | $150,000 | -9.1% | $122 / Sq Ft |
| 04/22/2026 04/22/26 | Price Changed | $165,000 | -8.3% | $134 / Sq Ft |
| 02/16/2026 02/16/26 | Price Changed | $180,000 | -9.5% | $146 / Sq Ft |
| 01/13/2026 01/13/26 | Price Changed | $199,000 | -7.4% | $162 / Sq Ft |
| 12/05/2025 12/05/25 | For Sale | $215,000 | -- | $175 / Sq Ft |
Source: Arizona Regional Multiple Listing Service (ARMLS)
MLS Number: 6954851

Disclaimer: Certain information contained herein is derived from information provided by parties other than Homes.com. All information provided is deemed reliable, but is not guaranteed to be accurate and should be independently verified.
All information should be verified by the recipient and none is guaranteed as accurate by ARMLS
Listing Information presented by local MLS brokerage: Ten-X, local REALTOR®- Arlene Richardson - (888)-952-6393
- 650 N Hawes Rd Unit 3223
- 650 N Hawes Rd Unit 3123
- 650 N Hawes Rd Unit 3202
- 650 N Hawes Rd Unit 4904
- 650 N Hawes Rd Unit 4430
- 650 N Hawes Rd Unit 4326
- 650 N Hawes Rd Unit 4915
- 650 N Hawes Rd Unit 2851
- 650 N Hawes Rd Unit 3313
- 650 N Hawes Rd Unit 2900
- 650 N Hawes Rd Unit 2869
- 650 N Hawes Rd Unit 4625
- 650 N Hawes Rd Unit 5302
- 650 N Hawes Rd Unit 4947
- 650 N Hawes Rd Unit 3622
- 650 N Hawes Rd Unit 5102
- 650 N Hawes Rd Unit 2600
- 650 N Hawes Rd Unit 4520
- 650 N Hawes Rd Unit 3509
- 650 N Hawes Rd Unit 3109
- 8700 E University Dr Unit 548
- 8700 E University Dr Unit 334
- 8700 E University Dr Unit 1735
- 8700 E University Dr Unit 423
- 8137 E Brown Rd Unit 117
- 1110 N 89th St
- 8146 E University Dr
- 8232 E University Dr Unit 103
- 8232 E University Dr Unit 119
- 8232 E University Dr Unit 102
- 8232 E University Dr Unit 113
- 1164 N 90th Place
- 9016 E Gary Ln
- 8956 E Hillview St
- 7739 E Butte St
- 205 N 74th St Unit 116
- 205 N 74th St
- 1425 N Harper Cir Unit SI ID1546195P
- 131 N 88th Way
- 153 N Greenwood Unit 31
Ask me questions while you tour the home.