
Lynn Kent
Panoramic Realty
(928) 493-1718
74 Total Sales
1 in Dewey-Humboldt
$217,000 Price

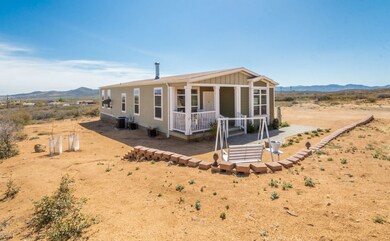
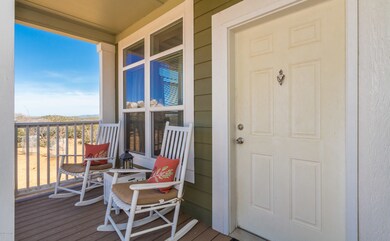
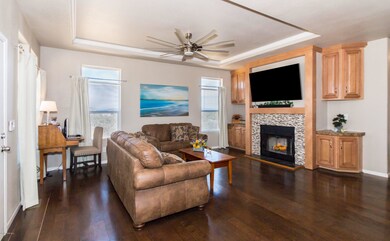
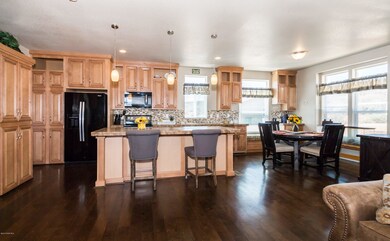

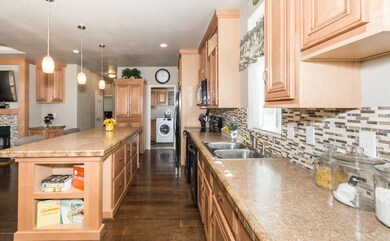
VIEWS Turn Key, Absolutely perfect newer home with all the amenities. 2x6 construction, extra insulation in walls. Wood burn fireplace with blower, wood floors, 3 generous bedrooms, 2 nice baths. All 3 large mounted TVs included. Move right in and enjoy. Recreation opportunities abound. Walk, Ride (horses or ATV) to National Forest or State Lane.Great fllor plan and oh, the Kitchen! Even a sit-in bench. Open floor plan. The bonus? A huge detached garage with workshop area plumbed for toilet & sink. Forever views--This 2 acre parcel is private and has a large trex deck to enjoy your views A darling front rocking chair front porch. Included are two large outdoor swings, blinds, curtains, dining set, sideboard, decorative mirrors, and even the Dishes! Details Come see, a great val
Last Agent to Sell the Property
Linda Demotte
Better Homes And Gardens Real Estate Bloomtree Realty Listed on: 04/15/2018
Last Buyer's Agent
Raelynn Rosas
Realty ONE Group Mountain Desert
We collect this data history from publicly available records. To have your information removed, we recommend requesting removal directly through your county’s website.
Lynn Kent
Panoramic Realty
(928) 493-1718
74 Total Sales
1 in Dewey-Humboldt
$217,000 Price
Benjamin Zallaha
Realty One Group Mountain Desert
(928) 756-0656
67 Total Sales
3 in Dewey-Humboldt
$65K - $490K Price Range
Joe Karcie
RE/MAX Mountain Properties
(928) 800-0272
196 Total Sales
4 in Dewey-Humboldt
$230K - $385K Price Range
Paula Smith
RE/MAX Mountain Properties
(928) 379-7285
115 Total Sales
1 in Dewey-Humboldt
$348,000 Price
Codie Champie-Kennedy
Realty Executives Arizona Territory
(928) 493-3249
64 Total Sales
3 in Dewey-Humboldt
$360K - $425K Price Range
Tamie Aguilera
Re/Max Fine Properties
(623) 257-8678
247 Total Sales
1 in Dewey-Humboldt
$605,000 Price
We collect this data history from publicly available records. To have your information removed, we recommend requesting removal directly through your county’s website.
| Date | Buyer | Sale Price | Title Company |
|---|---|---|---|
| $245,000 | Lawyers Title Yavapai | ||
| $239,500 | Pioneer Title Agency | ||
| $27,990 | Lawyers Title Yavapai-Coconi | ||
| $79,900 | Yavapai Title Agency Inc | ||
| -- | Yavapai Title Agency Inc |
We collect this data history from publicly available records. To have your information removed, we recommend requesting removal directly through your county’s website.
| Date | Status | Borrower | Loan Amount |
|---|---|---|---|
| Open | $36,012 | ||
| Open | $250,267 | ||
| Previous Owner | $55,000 |
We collect this data history from publicly available records. To have your information removed, we recommend requesting removal directly through your county’s website.
| Date | Event | Price | List to Sale | Price per Sq Ft | Prior Sale |
|---|---|---|---|---|---|
| 05/31/2018 05/31/18 | Sold | $245,000 | -2.0% | $158 / Sq Ft | |
| 05/01/2018 05/01/18 | Pending | -- | -- | -- | |
| 04/15/2018 04/15/18 | For Sale | $250,000 | +4.4% | $162 / Sq Ft | |
| 09/08/2017 09/08/17 | Sold | $239,500 | +0.2% | $155 / Sq Ft | View Prior Sale |
| 08/09/2017 08/09/17 | Pending | -- | -- | -- | |
| 07/11/2017 07/11/17 | For Sale | $239,000 | -- | $155 / Sq Ft |
We collect this data history from publicly available records. To have your information removed, we recommend requesting removal directly through your county’s website.
| Year | Tax Paid | Tax Assessment Tax Assessment Total Assessment is a certain percentage of the fair market value that is determined by local assessors to be the total taxable value of land and additions on the property. | Land | Improvement |
|---|---|---|---|---|
| 2027 | $1,309 | -- | ||
| 2026 | $1,105 | -- | ||
| 2024 | $1,013 | -- | ||
| 2023 | $1,013 | $14,867 | $3,333 | $11,534 |
| 2022 | $996 | $13,416 | $2,602 | $10,814 |
| 2021 | $1,041 | $12,945 | $2,235 | $10,710 |
| 2020 | $1,001 | $0 | $0 | $0 |
| 2019 | $988 | $0 | $0 | $0 |
| 2018 | $744 | $0 | $0 | $0 |
| 2017 | $164 | $0 | $0 | $0 |
| 2016 | $218 | $0 | $0 | $0 |
| 2015 | -- | $0 | $0 | $0 |
| 2014 | -- | $0 | $0 | $0 |
L
Seller's Agent in 2018
Linda Demotte
Better Homes And Gardens Real Estate Bloomtree Realty
R
Buyer's Agent in 2018
Raelynn Rosas
Realty ONE Group Mountain Desert
D
Seller's Agent in 2017
Debra LeMore
Prescott Premier Properties
K
Buyer's Agent in 2017
Ken West
RE/MAX
(928) 420-9311
46 Total Sales
S
Buyer Co-Listing Agent in 2017
Susan West
NON-MEMBER FIRM
Source: Prescott Area Association of REALTORS®
MLS Number: 1011191
Disclaimer: Certain information contained herein is derived from information provided by parties other than Homes.com. All information provided is deemed reliable, but is not guaranteed to be accurate and should be independently verified.
All data is obtained from various sources and may not have been verified by broker or MLS GRID. Supplied Open House Information is subject to change without notice. All information should be independently reviewed and verified for accuracy. Properties may or may not be listed by the office/agent presenting the information. Some IDX listings have been excluded from this website. IDX information is provided exclusively for personal, non-commercial use, and may not be used for any purpose other than to identify prospective properties consumers may be interested in purchasing. Information is deemed reliable but not guaranteed.
Listings courtesy of Prescott Area Association of REALTORS® as distributed by MLS GRID.
Based on information submitted to the MLS GRID
Ask me questions while you tour the home.