
Diana Marcus
@properties Christie's International Real Estate
(312) 313-9452
51 Total Sales
1 in Deerfield Park
$370,000 Price
Estimated Value: $1,055,665
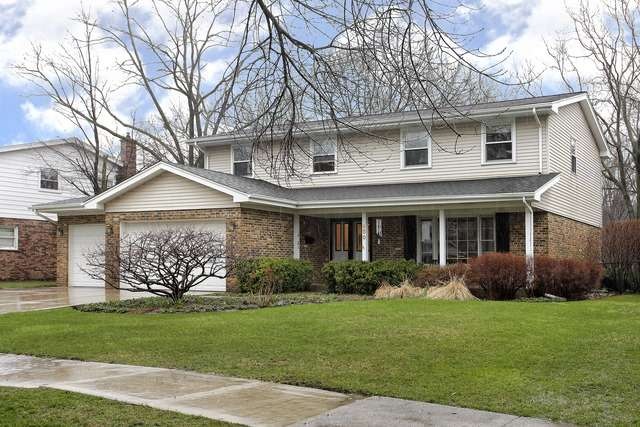
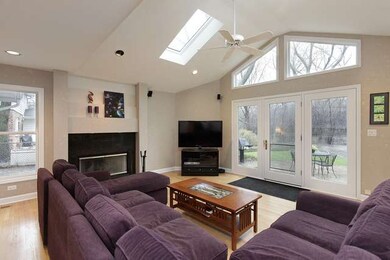
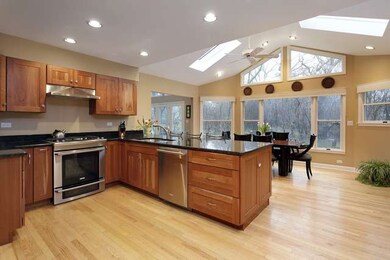
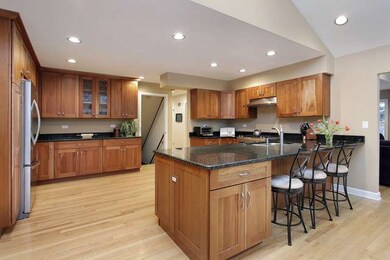
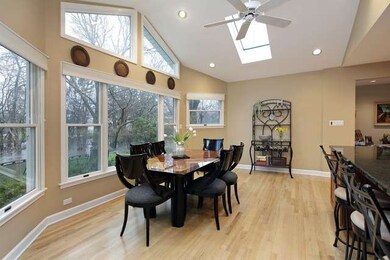
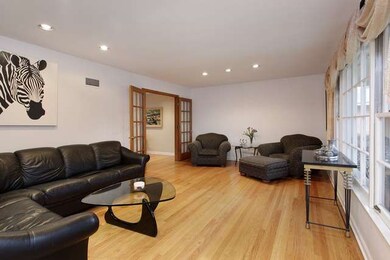
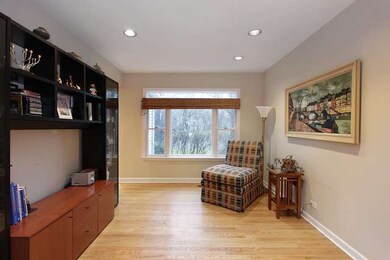
The Home You Have Been Waiting For! Totally expanded & updated for today's lifestyle. Spectacular kitchen featuring volume ceilings, skylights, granite & SS appliances. Outstanding family room with soaring ceiling & fireplace. 1st floor office, huge mud room, updated master suite with luxury bath, hardwood floors, recessed lighting & that hard to find 3-car garage. All this and popular Wilmot School. It won't last!
Last Agent to Sell the Property
@properties Christie's International Real Estate License #471002453 Listed on: 06/07/2013
We collect this data history from publicly available records. To have your information removed, we recommend requesting removal directly through your county’s website.
Diana Marcus
@properties Christie's International Real Estate
(312) 313-9452
51 Total Sales
1 in Deerfield Park
$370,000 Price
Lisa Wolf
Keller Williams North Shore West
(224) 332-2538
1,083 Total Sales
1 in Deerfield Park
$450,000 Price
Glo Rolighed
@properties Christie's International Real Estate
(847) 393-9504
32 Total Sales
1 in Deerfield Park
$696,000 Price
Wincy Mathew
@properties Christie's International Real Estate
(224) 412-3514
44 Total Sales
2 in Deerfield Park
$605K - $750K Price Range
Gary Grossman
Coldwell Banker Realty
(224) 628-7003
151 Total Sales
2 in Deerfield Park
$410K - $640K Price Range
Holly Connors
@properties Christie's International Real Estate
(773) 985-2352
758 Total Sales
1 in Deerfield Park
$451,500 Price
We collect this data history from publicly available records. To have your information removed, we recommend requesting removal directly through your county’s website.
| Date | Buyer | Sale Price | Title Company |
|---|---|---|---|
| $650,000 | None Available | ||
| -- | Prairie Title |
We collect this data history from publicly available records. To have your information removed, we recommend requesting removal directly through your county’s website.
| Date | Status | Borrower | Loan Amount |
|---|---|---|---|
| Open | $496,750 | ||
| Closed | $528,000 | ||
| Closed | $552,500 | ||
| Previous Owner | $232,700 | ||
| Previous Owner | $240,000 | ||
| Previous Owner | $175,000 | ||
| Previous Owner | $250,000 | ||
| Previous Owner | $250,000 | ||
| Previous Owner | $250,000 | ||
| Previous Owner | $250,000 | ||
| Previous Owner | $250,000 | ||
| Previous Owner | $250,000 |
We collect this data history from publicly available records. To have your information removed, we recommend requesting removal directly through your county’s website.
| Date | Event | Price | List to Sale | Price per Sq Ft |
|---|---|---|---|---|
| 08/02/2013 08/02/13 | Sold | $650,000 | -3.0% | $188 / Sq Ft |
| 06/12/2013 06/12/13 | Pending | -- | -- | -- |
| 06/07/2013 06/07/13 | For Sale | $669,900 | -- | $194 / Sq Ft |
We collect this data history from publicly available records. To have your information removed, we recommend requesting removal directly through your county’s website.
| Year | Tax Paid | Tax Assessment Tax Assessment Total Assessment is a certain percentage of the fair market value that is determined by local assessors to be the total taxable value of land and additions on the property. | Land | Improvement |
|---|---|---|---|---|
| 2025 | $20,547 | $241,966 | $60,482 | $181,484 |
| 2024 | $20,094 | $230,796 | $57,690 | $173,106 |
| 2023 | $20,462 | $221,494 | $55,365 | $166,129 |
| 2022 | $20,462 | $221,951 | $59,469 | $162,482 |
| 2021 | $19,308 | $213,990 | $57,336 | $156,654 |
| 2020 | $18,569 | $214,441 | $57,457 | $156,984 |
| 2019 | $18,143 | $214,077 | $57,359 | $156,718 |
| 2018 | $16,643 | $204,834 | $60,796 | $144,038 |
| 2017 | $16,510 | $204,181 | $60,602 | $143,579 |
| 2016 | $16,057 | $203,163 | $58,310 | $144,853 |
| 2015 | $16,286 | $190,889 | $54,787 | $136,102 |
| 2014 | $13,888 | $161,413 | $55,180 | $106,233 |
| 2012 | $13,549 | $159,989 | $54,693 | $105,296 |
Seller's Agent in 2013
Honore Frumentino
@ Properties
(847) 456-3103
10 in this area
201 Total Sales
Buyer's Agent in 2013
Beth Wexler
@ Properties
(312) 446-6666
19 in this area
528 Total Sales
Source: Midwest Real Estate Data (MRED)
MLS Number: 08362788
APN: 16-31-205-016
Disclaimer: Certain information contained herein is derived from information provided by parties other than Homes.com. All information provided is deemed reliable, but is not guaranteed to be accurate and should be independently verified.
All data is obtained from various sources and may not have been verified by broker or MLS GRID. Supplied Open House Information is subject to change without notice. All information should be independently reviewed and verified for accuracy. Properties may or may not be listed by the office/agent presenting the information. Some IDX listings have been excluded from this website.
Listings courtesy of Midwest Real Estate Data (MRED) as distributed by MLS GRID.
Based on information submitted to the MLS GRID
Ask me questions while you tour the home.