
Stephanie Henne
Responds Quickly
Crescent Sotheby's International Realty
(504) 285-5325
115 Total Sales
6 in Bissonet Plaza
$285K - $298K Price Range

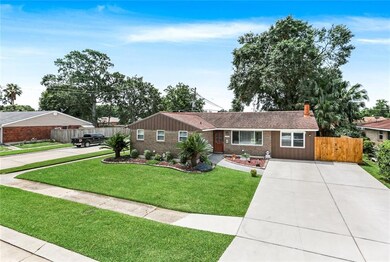
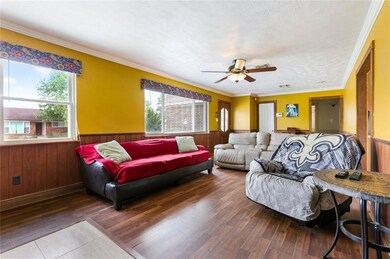
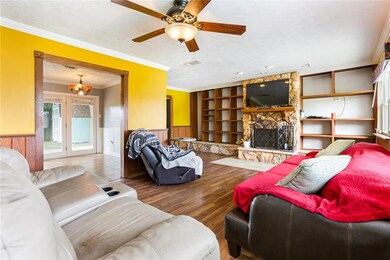
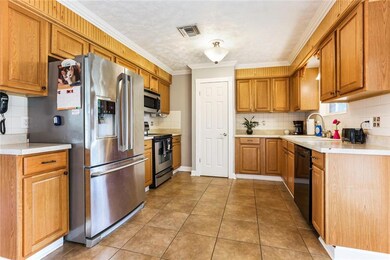

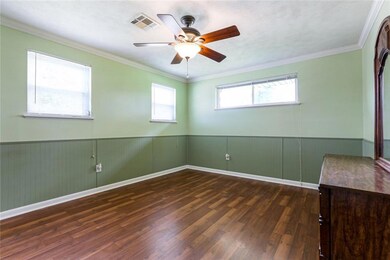
Check out this brick, corner lot home with 3 bedrooms and 2 full baths. New driveway with rear yard access. Conveniently located to shopping and the interstate. Come give this house some love and make it your own. X Flood zone.
Last Agent to Sell the Property
NOLA Real Estate 4-U, LLC License #995699038 Listed on: 05/30/2020
Stephanie Henne
Crescent Sotheby's International Realty
(504) 285-5325
115 Total Sales
6 in Bissonet Plaza
$285K - $298K Price Range
Amanda Miller
Amanda Miller Realty, LLC
(504) 608-3761
1,215 Total Sales
15 in Bissonet Plaza
$77K - $275K Price Range
Jenna Cosse
Collab Realty, LLC
(516) 874-0827
34 Total Sales
3 in Bissonet Plaza
$270,000 Price Range
TINA COULON
KELLER WILLIAMS REALTY 455-0100
(504) 826-3219
60 Total Sales
3 in Bissonet Plaza
$268,000 Price Range
RODNEY NUGENT
REVE, REALTORS
(504) 285-2180
35 Total Sales
3 in Bissonet Plaza
$263,500 Price Range
Mabel Perdomo
Realty One Group Immobilia
(504) 305-8789
46 Total Sales
3 in Bissonet Plaza
$333,000 Price Range
We collect this data history from publicly available records. To have your information removed, we recommend requesting removal directly through your county’s website.
| Date | Event | Price | List to Sale | Price per Sq Ft |
|---|---|---|---|---|
| 07/10/2020 07/10/20 | Sold | -- | -- | -- |
| 06/10/2020 06/10/20 | Pending | -- | -- | -- |
| 05/30/2020 05/30/20 | For Sale | $210,000 | -- | $140 / Sq Ft |
We collect this data history from publicly available records. To have your information removed, we recommend requesting removal directly through your county’s website.
| Year | Tax Paid | Tax Assessment Tax Assessment Total Assessment is a certain percentage of the fair market value that is determined by local assessors to be the total taxable value of land and additions on the property. | Land | Improvement |
|---|---|---|---|---|
| 2025 | $1,512 | $19,480 | $8,110 | $11,370 |
| 2024 | $46 | $19,480 | $8,110 | $11,370 |
| 2023 | $1,576 | $19,480 | $6,490 | $12,990 |
| 2022 | $2,496 | $19,480 | $6,490 | $12,990 |
| 2021 | $2,318 | $19,480 | $6,490 | $12,990 |
| 2020 | $1,844 | $15,610 | $6,490 | $9,120 |
| 2019 | $1,896 | $15,610 | $5,790 | $9,820 |
| 2018 | $920 | $15,610 | $5,790 | $9,820 |
| 2017 | $1,770 | $15,610 | $5,790 | $9,820 |
| 2016 | $1,736 | $15,610 | $5,790 | $9,820 |
| 2015 | $878 | $15,310 | $5,790 | $9,520 |
| 2014 | $878 | $15,310 | $5,790 | $9,520 |
Seller's Agent in 2020
Nicole Boudoin
NOLA Real Estate 4-U, LLC
87 Total Sales
K
Buyer's Agent in 2020
KECIA HINCHMAN
Pelican State Realty
(337) 522-7554
44 Total Sales
Source: ROAM MLS
MLS Number: 2254884
APN: 0-82-0005034
Ask me questions while you tour the home.