
Penny Emery
Emery Realty LLC
(405) 925-0850
35 Total Sales
1 in Ravenswood
$167,500 Price

Estimated Value: $270,810 - $295,000
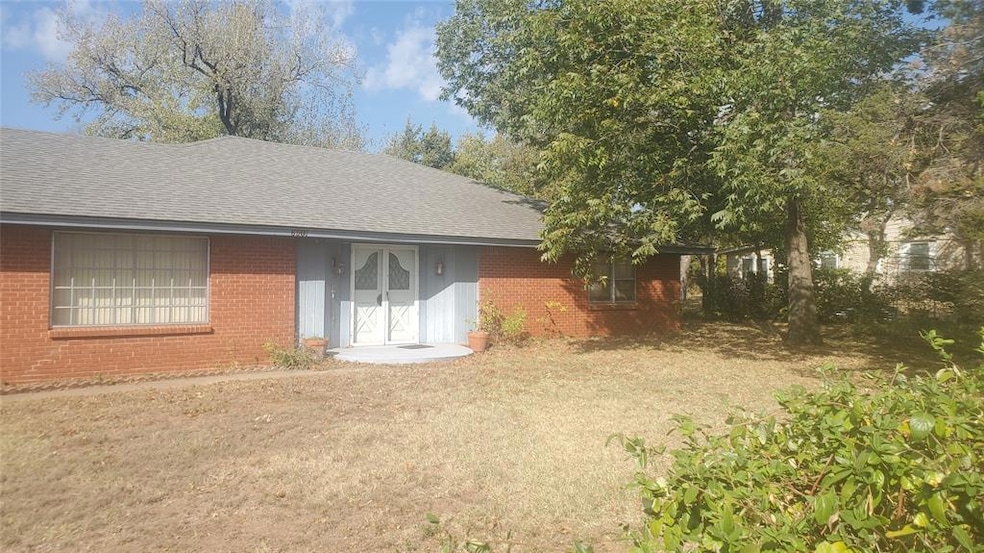
One of the largest homes in the area! Great, friendly neighborhood. The possibilities for this home are HUGE!
Solidly built, fantastic front yard and backyard space, hidden close to I-35, the Broadway Extension; minutes away from EVERYTHING! 3bed/2bath/2car garage - updated roof, heat and air, and hot water tank - ALL newer! Home needs TLC! Home being sold in "AS IS" condition.
We collect this data history from publicly available records. To have your information removed, we recommend requesting removal directly through your county’s website.
Penny Emery
Emery Realty LLC
(405) 925-0850
35 Total Sales
1 in Ravenswood
$167,500 Price
Destinee Smith
Weichert Realtors, Centennial
(405) 561-6493
22 Total Sales
1 in Ravenswood
$144,000 Price
Brandon Jackson
Keller Williams Realty Elite
(405) 461-5660
39 Total Sales
1 in Ravenswood
$145,000 Price
Bryce Butler
RE/MAX at Home
(580) 722-4265
88 Total Sales
2 in Ravenswood
$27K - $130K Price Range
Gary Smith
Cherrywood
(405) 500-1292
42 Total Sales
3 in Ravenswood
$27K - $145K Price Range
Diane Hubbard-Loy
Keller Williams Realty Elite
(405) 956-1903
45 Total Sales
2 in Ravenswood
$90K - $165K Price Range
We collect this data history from publicly available records. To have your information removed, we recommend requesting removal directly through your county’s website.
| Date | Buyer | Sale Price | Title Company |
|---|---|---|---|
| $167,500 | Chicago Title | ||
| $177,000 | Chicago Title | ||
| -- | None Available |
We collect this data history from publicly available records. To have your information removed, we recommend requesting removal directly through your county’s website.
| Date | Status | Borrower | Loan Amount |
|---|---|---|---|
| Open | $200,000 | ||
| Closed | $199,500 |
We collect this data history from publicly available records. To have your information removed, we recommend requesting removal directly through your county’s website.
| Date | Event | Price | List to Sale | Price per Sq Ft |
|---|---|---|---|---|
| 11/27/2024 11/27/24 | Sold | $167,500 | -24.9% | $75 / Sq Ft |
| 11/13/2024 11/13/24 | Pending | -- | -- | -- |
| 11/02/2024 11/02/24 | For Sale | $223,000 | -- | $100 / Sq Ft |
We collect this data history from publicly available records. To have your information removed, we recommend requesting removal directly through your county’s website.
| Year | Tax Paid | Tax Assessment Tax Assessment Total Assessment is a certain percentage of the fair market value that is determined by local assessors to be the total taxable value of land and additions on the property. | Land | Improvement |
|---|---|---|---|---|
| 2025 | $826 | $28,545 | $3,578 | $24,967 |
| 2024 | $838 | $7,227 | $1,009 | $6,218 |
| 2023 | $838 | $7,227 | $896 | $6,331 |
| 2022 | $808 | $7,227 | $1,410 | $5,817 |
| 2021 | $819 | $7,227 | $1,410 | $5,817 |
| 2020 | $830 | $7,227 | $1,552 | $5,675 |
| 2019 | $783 | $7,227 | $1,420 | $5,807 |
| 2018 | $765 | $7,228 | $0 | $0 |
| 2017 | $757 | $7,227 | $1,265 | $5,962 |
| 2016 | $764 | $7,227 | $1,307 | $5,920 |
| 2015 | $769 | $7,227 | $1,564 | $5,663 |
| 2014 | $681 | $7,227 | $1,744 | $5,483 |
Seller's Agent in 2024
Penny Emery
Emery Realty LLC
(405) 921-6606
1 in this area
35 Total Sales
T
Seller Co-Listing Agent in 2024
Todd Ziegler
Rose Rock Realty
(669) 282-5463
1 in this area
14 Total Sales
Source: MLSOK
MLS Number: 1142047
APN: 146406380
Disclaimer: Certain information contained herein is derived from information provided by parties other than Homes.com. All information provided is deemed reliable, but is not guaranteed to be accurate and should be independently verified.
All data is obtained from various sources and may not have been verified by broker or MLS GRID. Supplied Open House Information is subject to change without notice. All information should be independently reviewed and verified for accuracy. Properties may or may not be listed by the office/agent presenting the information. Some IDX listings have been excluded from this website. IDX information is provided exclusively for personal, non-commercial use, and may not be used for any purpose other than to identify prospective properties consumers may be interested in purchasing.
Information is deemed reliable but not guaranteed.
This information is not verified for authenticity or accuracy, is not guaranteed and may not reflect all real estate activity in the market.
Copyright 2026 MLSOK, Inc. All rights reserved.
Listings courtesy of MLSOK as distributed by MLS GRID.
Based on information submitted to the MLS GRID
Ask me questions while you tour the home.