
Oleksii Humaniuk
RE/MAX Performance Realty
(540) 534-5831
91 Total Sales
2 in Mount Crawford
$300K - $328K Price Range


Estimated Value: $728,685
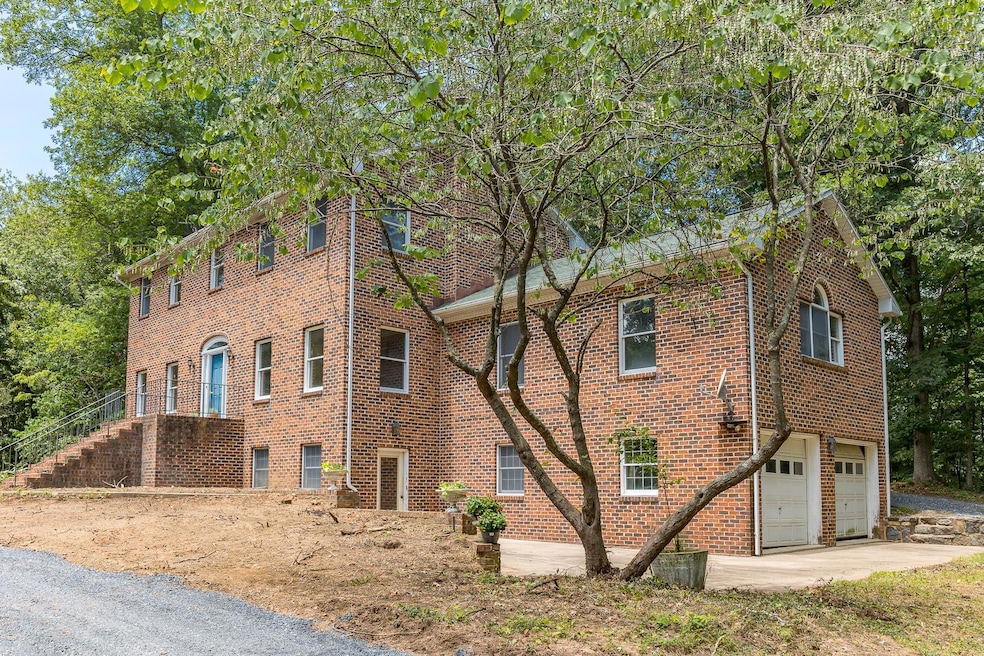
Come home to peace, privacy, and timeless elegance on your own 27.84-acre wooded retreat. Perfect for nature lovers, this property invites you to carve walking paths through mature woods, surrounded by seasonal flora, fauna, and sweeping natural beauty. The stately Williamsburg-style brick colonial was thoughtfully designed and meticulously built, offering over 3,500 square feet of living space with classic architectural features that provide a rich canvas for your personal vision. Step inside to find expansive rooms, including a generously sized kitchen with ample counter space, ideal for cooking, entertaining, and gathering all in one place. Outside, nature offers a year-round show—from blooming daffodils and redbuds in the spring, to the rich colors of fall foliage, and unobstructed winter mountain views in every direction. Summer brings shade and privacy under the tree canopy, creating the perfect setting for rest and rejuvenation. Set atop your own little mountain, this home offers a sense of serenity with minimal light pollution—making the star-filled night sky a stunning part of everyday life. A rare opportunity to live surrounded by nature without sacrificing the stately charm of a classic colonial estate.
Last Agent to Sell the Property
Old Dominion Realty Inc License #0225175270 Listed on: 07/01/2025
We collect this data history from publicly available records. To have your information removed, we recommend requesting removal directly through your county’s website.
Oleksii Humaniuk
RE/MAX Performance Realty
(540) 534-5831
91 Total Sales
2 in Mount Crawford
$300K - $328K Price Range
Joanne Knauf
Valley Realty Associates
(540) 208-3256
165 Total Sales
4 in Mount Crawford
$285K - $590K Price Range
Renee Good Whitmore
Old Dominion Realty Crossroads
(540) 534-5520
214 Total Sales
1 in Mount Crawford
$84,900 Price
Isaac Hull
Valley Realty Associates
(540) 417-1656
133 Total Sales
1 in Mount Crawford
$807,000 Price
Sallye Trobaugh
Trobaugh Group, LLC
(540) 534-2167
121 Total Sales
2 in Mount Crawford
$390,000 Price Range
Tara Stroop
RE/MAX Performance Realty
(540) 730-2719
55 Total Sales
1 in Mount Crawford
$248,000 Price
We collect this data history from publicly available records. To have your information removed, we recommend requesting removal directly through your county’s website.
| Date | Buyer | Sale Price | Title Company |
|---|---|---|---|
| -- | Passport Title | ||
| $690,000 | Stewart Title Guaranty Company | ||
| -- | None Available |
We collect this data history from publicly available records. To have your information removed, we recommend requesting removal directly through your county’s website.
| Date | Status | Borrower | Loan Amount |
|---|---|---|---|
| Open | $680,000 |
We collect this data history from publicly available records. To have your information removed, we recommend requesting removal directly through your county’s website.
| Date | Event | Price | List to Sale | Price per Sq Ft |
|---|---|---|---|---|
| 11/21/2025 11/21/25 | Sold | $690,000 | -9.1% | $194 / Sq Ft |
| 10/31/2025 10/31/25 | Pending | -- | -- | -- |
| 08/12/2025 08/12/25 | Price Changed | $759,000 | -5.0% | $214 / Sq Ft |
| 07/01/2025 07/01/25 | For Sale | $799,000 | -- | $225 / Sq Ft |
We collect this data history from publicly available records. To have your information removed, we recommend requesting removal directly through your county’s website.
| Year | Tax Paid | Tax Assessment Tax Assessment Total Assessment is a certain percentage of the fair market value that is determined by local assessors to be the total taxable value of land and additions on the property. | Land | Improvement |
|---|---|---|---|---|
| 2026 | $5,379 | $815,000 | $389,000 | $426,000 |
| 2025 | $2,691 | $395,800 | $58,400 | $337,400 |
| 2024 | $2,691 | $395,800 | $58,400 | $337,400 |
| 2023 | $2,691 | $596,700 | $259,300 | $337,400 |
| 2022 | $2,691 | $596,700 | $259,300 | $337,400 |
| 2021 | $2,301 | $511,900 | $259,300 | $252,600 |
| 2020 | $2,301 | $511,900 | $259,300 | $252,600 |
| 2019 | $2,301 | $511,900 | $259,300 | $252,600 |
| 2018 | $2,301 | $511,900 | $259,300 | $252,600 |
| 2017 | $2,249 | $504,800 | $259,300 | $245,500 |
| 2016 | $2,127 | $504,800 | $259,300 | $245,500 |
| 2015 | $2,036 | $504,800 | $259,300 | $245,500 |
| 2014 | $1,945 | $504,800 | $259,300 | $245,500 |
Seller's Agent in 2025
Micah Branson
Old Dominion Realty Inc
(540) 421-8700
56 Total Sales
Seller Co-Listing Agent in 2025
Chad Branson
Old Dominion Realty Inc
(540) 478-5798
172 Total Sales
Buyer's Agent in 2025
Michael Wenger
Old Dominion Realty Inc
(540) 908-7051
29 Total Sales
Source: Harrisonburg-Rockingham Association of REALTORS®
MLS Number: 666404
APN: 138-A-L96
Disclaimer: Certain information contained herein is derived from information provided by parties other than Homes.com. All information provided is deemed reliable, but is not guaranteed to be accurate and should be independently verified.
IDX information is provided exclusively for personal, non-commercial use, and may not be used for any purpose other than to identify prospective properties consumers may be interested in purchasing. Information is deemed reliable but not guaranteed.
Ask me questions while you tour the home.