
Briana Muxo
Muxo Realty LLC
(877) 606-1842
37 Total Sales
3 in South Miami
$710K - $760K Price Range
Estimated Value: $984,185 - $1,396,000
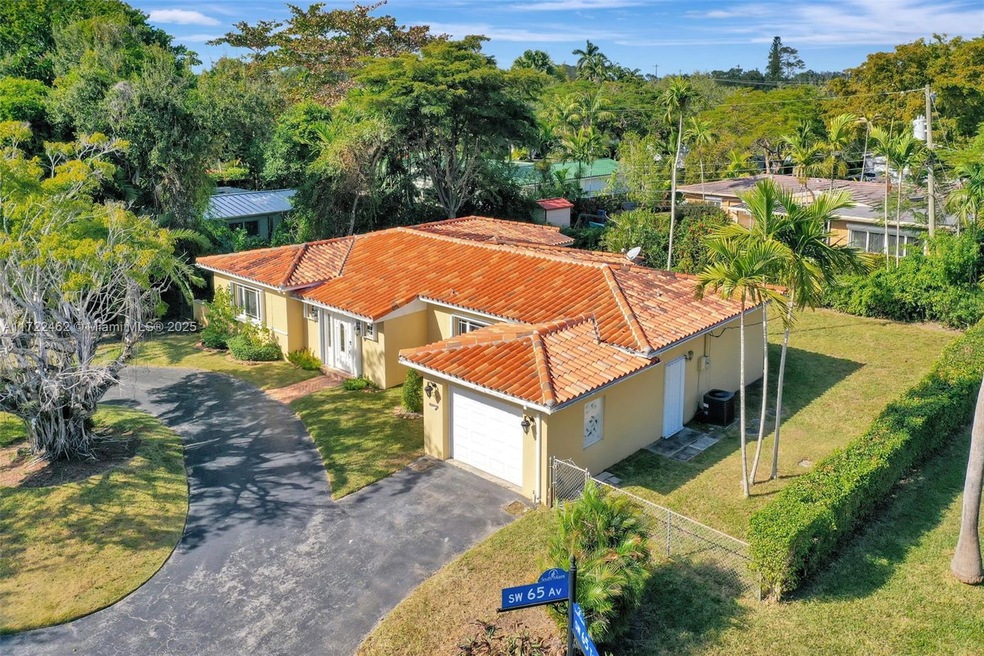
Discover the perfect blend of style and comfort in this beautifully renovated single-family home, offering 1,700 SqFt of living space. Situated on a corner lot with 3 Bedrooms / 2 Bathrooms in South Miami, is a true gem. Spacious kitchen design with all stainless steel appliances, and ample storage space. The sunlit family room, surrounded by large windows, overlooks the expansive backyard, creating a serene and airy ambiance perfect for relaxation or entertaining. This home has elegant tile and wood flooring throughout, combining durability with timeless charm. The convenience of an in-garage washer and dryer adds to the seamless living experience. Nestled in a prime South Miami location, you’ll be just moments away from vibrant shopping centers, popular restaurants, and more.
Last Agent to Rent the Property
The Keyes Company License #3384288 Listed on: 01/13/2025
We collect this data history from publicly available records. To have your information removed, we recommend requesting removal directly through your county’s website.
Briana Muxo
Muxo Realty LLC
(877) 606-1842
37 Total Sales
3 in South Miami
$710K - $760K Price Range
Victoria Zamorano
Realty One Group Evolution
(844) 290-8146
12 Total Sales
3 in South Miami
$800K - $1.6M Price Range
Anna Zibaryeva
Trident Real Estate, Inc
(929) 374-2470
48 Total Sales
2 in South Miami
$535,000 Price Range
Teresa Schwarz
Lyfe Realty Group
(754) 714-5694
285 Total Sales
2 in South Miami
$475,000 Price Range
Lino De Villegas
United Real Estate Miami
(786) 755-1929
22 Total Sales
1 in South Miami
$620,000 Price
Pam Mayers
BHHS EWM Realty
(786) 220-8731
44 Total Sales
2 in South Miami
$409K - $765K Price Range
We collect this data history from publicly available records. To have your information removed, we recommend requesting removal directly through your county’s website.
| Date | Buyer | Sale Price | Title Company |
|---|---|---|---|
| $495,000 | Arbus Title Corp | ||
| Weinzimer Glen | $160,000 | -- |
We collect this data history from publicly available records. To have your information removed, we recommend requesting removal directly through your county’s website.
| Date | Status | Borrower | Loan Amount |
|---|---|---|---|
| Open | $356,000 | ||
| Previous Owner | Weinzimer Glen | $65,000 | |
| Previous Owner | Weinzimer Glen | $22,000 |
We collect this data history from publicly available records. To have your information removed, we recommend requesting removal directly through your county’s website.
| Date | Event | Price | List to Sale | Price per Sq Ft |
|---|---|---|---|---|
| 02/28/2025 02/28/25 | Rented | $4,500 | 0.0% | -- |
| 02/06/2025 02/06/25 | Price Changed | $4,500 | -10.0% | $3 / Sq Ft |
| 01/13/2025 01/13/25 | For Rent | $5,000 | +66.7% | -- |
| 04/15/2021 04/15/21 | Rented | $3,000 | -16.7% | -- |
| 03/18/2021 03/18/21 | Under Contract | -- | -- | -- |
| 02/11/2021 02/11/21 | For Rent | $3,600 | -- | -- |
We collect this data history from publicly available records. To have your information removed, we recommend requesting removal directly through your county’s website.
| Year | Tax Paid | Tax Assessment Tax Assessment Total Assessment is a certain percentage of the fair market value that is determined by local assessors to be the total taxable value of land and additions on the property. | Land | Improvement |
|---|---|---|---|---|
| 2025 | $11,688 | $628,689 | ||
| 2024 | $10,510 | $571,536 | ||
| 2023 | $10,510 | $519,579 | $0 | $0 |
| 2022 | $9,400 | $472,345 | $0 | $0 |
| 2021 | $8,640 | $429,405 | $0 | $0 |
| 2020 | $7,873 | $390,369 | $261,144 | $129,225 |
| 2019 | $7,862 | $394,635 | $261,144 | $133,491 |
| 2018 | $7,236 | $394,655 | $261,144 | $133,511 |
| 2017 | $6,729 | $318,804 | $0 | $0 |
| 2016 | $6,273 | $289,822 | $0 | $0 |
| 2015 | $5,621 | $263,475 | $0 | $0 |
| 2014 | $5,159 | $239,523 | $0 | $0 |
Landlord's Agent in 2025
Harold Pezzi
The Keyes Company
(305) 970-9364
35 Total Sales
JW
Tenant's Agent in 2025
Jennifer Wackenhut
Compass Florida, LLC
(305) 330-5481
23 Total Sales
Buyer Co-Listing Agent in 2025
Riley Smith
Compass Florida, LLC.
(786) 550-6054
771 Total Sales
RB
Seller's Agent in 2021
Ronald Buck
Compass Florida, LLC
Buyer's Agent in 2021
Veronica Goeseke
Cervera Real Estate Inc.
(305) 588-7779
2 Total Sales
VC
Buyer's Agent in 2021
Veronica Cervera
Cervera Real Estate Inc.
Source: MIAMI REALTORS® MLS
MLS Number: A11722462
APN: 09-4025-044-0110
Disclaimer: Certain information contained herein is derived from information provided by parties other than Homes.com. All information provided is deemed reliable, but is not guaranteed to be accurate and should be independently verified.
IDX information is provided exclusively for personal, non-commercial use, and may not be used for any purpose other than to identify prospective properties consumers may be interested in purchasing. Information is deemed reliable but not guaranteed.
Ask me questions while you tour the home.