T
Seller's Agent in 2026
Todd Ayers
Re/Max Unlimited, Inc.
(870) 577-2242
85 Total Sales

Estimated Value: $212,315
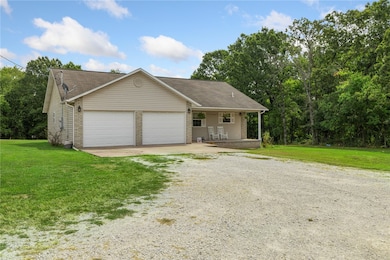
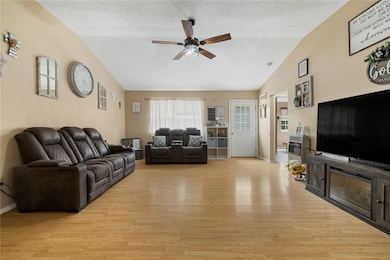
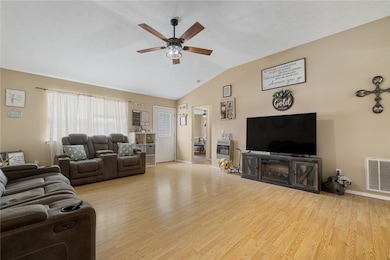
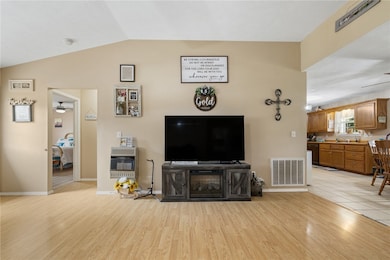
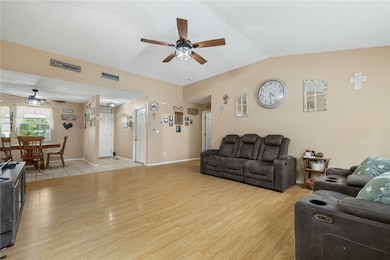
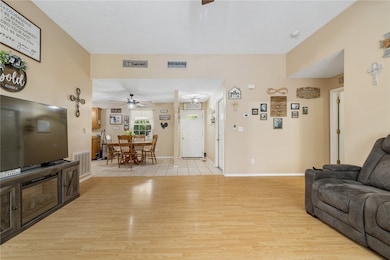
Located in Bergman, AR this beautiful home boasts 3 beds/2 baths and just under an acre of private bliss. Drink in the serene quietness of this home as you enjoy coffee on the back porch or an evening of shade on the covered front porch. With 1469 Sq Ft this home provides plenty of room for a starting family or a family that is growing and needs to expand. Take the time to check out this gem in Bergman.
Last Agent to Sell the Property
Re/Max Unlimited, Inc. Brokerage Email: remaxharrison@gmail.com License #SA00091745 Listed on: 08/28/2025

We collect this data history from publicly available records. To have your information removed, we recommend requesting removal directly through your county’s website.
We collect this data history from publicly available records. To have your information removed, we recommend requesting removal directly through your county’s website.
| Date | Buyer | Sale Price | Title Company |
|---|---|---|---|
| $207,000 | Titlenet Solutions |
We collect this data history from publicly available records. To have your information removed, we recommend requesting removal directly through your county’s website.
| Date | Status | Borrower | Loan Amount |
|---|---|---|---|
| Previous Owner | $212,121 | ||
| Previous Owner | $194,444 | ||
| Previous Owner | $110,000 | ||
| Previous Owner | $128,000 |
We collect this data history from publicly available records. To have your information removed, we recommend requesting removal directly through your county’s website.
| Date | Event | Price | List to Sale | Price per Sq Ft |
|---|---|---|---|---|
| 01/13/2026 01/13/26 | Sold | $207,000 | -1.4% | $141 / Sq Ft |
| 12/09/2025 12/09/25 | Pending | -- | -- | -- |
| 11/07/2025 11/07/25 | For Sale | $210,000 | 0.0% | $143 / Sq Ft |
| 10/16/2025 10/16/25 | Pending | -- | -- | -- |
| 10/13/2025 10/13/25 | Price Changed | $210,000 | -2.3% | $143 / Sq Ft |
| 09/22/2025 09/22/25 | For Sale | $215,000 | 0.0% | $146 / Sq Ft |
| 09/03/2025 09/03/25 | Pending | -- | -- | -- |
| 09/01/2025 09/01/25 | For Sale | $215,000 | 0.0% | $146 / Sq Ft |
| 08/29/2025 08/29/25 | Pending | -- | -- | -- |
| 08/28/2025 08/28/25 | For Sale | $215,000 | -- | $146 / Sq Ft |
We collect this data history from publicly available records. To have your information removed, we recommend requesting removal directly through your county’s website.
| Year | Tax Paid | Tax Assessment Tax Assessment Total Assessment is a certain percentage of the fair market value that is determined by local assessors to be the total taxable value of land and additions on the property. | Land | Improvement |
|---|---|---|---|---|
| 2025 | $946 | $25,160 | $1,600 | $23,560 |
| 2024 | $937 | $25,160 | $1,600 | $23,560 |
| 2023 | $898 | $25,160 | $1,600 | $23,560 |
| 2022 | $483 | $25,160 | $1,600 | $23,560 |
| 2021 | $444 | $25,160 | $1,600 | $23,560 |
| 2020 | $405 | $20,750 | $1,600 | $19,150 |
| 2019 | $423 | $20,750 | $1,600 | $19,150 |
| 2018 | $448 | $20,750 | $1,600 | $19,150 |
| 2017 | $780 | $20,750 | $1,600 | $19,150 |
| 2016 | $430 | $20,750 | $1,600 | $19,150 |
| 2015 | $870 | $23,140 | $1,600 | $21,540 |
| 2014 | $520 | $23,140 | $1,600 | $21,540 |
T
Seller's Agent in 2026
Todd Ayers
Re/Max Unlimited, Inc.
(870) 577-2242
85 Total Sales
Buyer's Agent in 2026
Blake Wright
Re/Max Unlimited, Inc.
(870) 741-6000
94 Total Sales
Source: ArkansasOne MLS
MLS Number: 1319593
APN: 019-02100-106
Disclaimer: Certain information contained herein is derived from information provided by parties other than Homes.com. All information provided is deemed reliable, but is not guaranteed to be accurate and should be independently verified.
IDX information is provided exclusively for personal, non-commercial use, and may not be used for any purpose other than to identify prospective properties consumers may be interested in purchasing. Information is deemed reliable but not guaranteed.
Ask me questions while you tour the home.