
Seller's Agent in 2024
Jeremy Schaefer
Whitetail Properties Real Estate LLC
(216) 406-3757
161 Total Sales

Estimated Value: $323,000 - $382,840
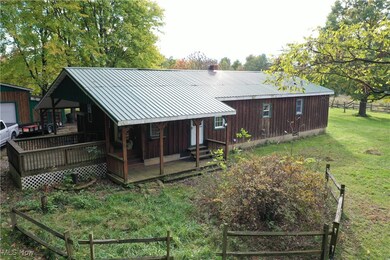
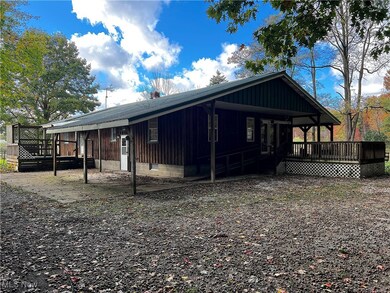
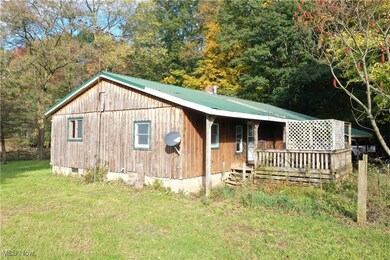
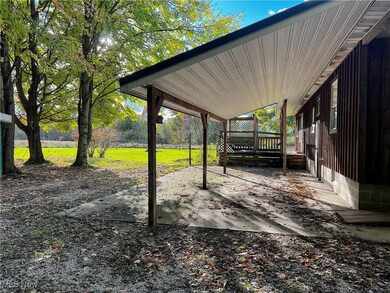
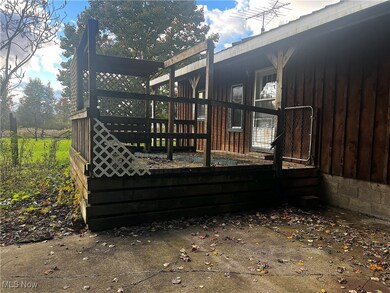
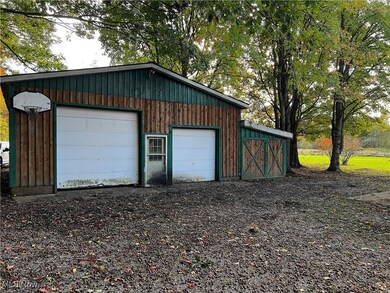
Welcome to your new paradise whether you are looking for a great hunting retreat or a fixer-upper to make all into your own, this is the property for you. Discover a serene retreat on 51 sprawling acres in Conneaut, Ohio. This spacious ranch home offers 2 bedrooms and 1.5 bathrooms within its generous 2,400 square feet of living space. Surrounded by picturesque landscapes, the property provides ample room for outdoor activities, hunting, or simply enjoying nature. Inside, you’ll find a welcoming layout that maximizes space and comfort. The open living areas, with hardwood floors, are perfect for both relaxation and entertaining, while the gas fireplace burns to keep you warm during hunting season. The spacious kitchen and main floor laundry provide convenience for any of your needs. Step outside to explore the expansive grounds, which offer endless possibilities for recreation. The detached garage and barn provide plenty of storage space. Excellent thick areas mixed with several water sources creates great wildlife habitats. Great deer sign seen throughout. It's a blank canvas to create a hunting property how you want. Whether you’re looking for a peaceful getaway or a place to call home, this property combines rural charm with modern convenience. Don’t miss your chance to own this unique piece of land in a tranquil setting!
Last Agent to Sell the Property
Whitetail Properties Real Estate LLC Brokerage Email: 216-406-3757 jeremy.schaefer@whitetailproperties.com License #2021003258 Listed on: 10/18/2024
Co-Listed By
Whitetail Properties Real Estate LLC Brokerage Email: 216-406-3757 jeremy.schaefer@whitetailproperties.com License #2018001585
We collect this data history from publicly available records. To have your information removed, we recommend requesting removal directly through your county’s website.
We collect this data history from publicly available records. To have your information removed, we recommend requesting removal directly through your county’s website.
| Date | Buyer | Sale Price | Title Company |
|---|---|---|---|
| $324,900 | Ohio Real Title |
We collect this data history from publicly available records. To have your information removed, we recommend requesting removal directly through your county’s website.
| Date | Event | Price | List to Sale | Price per Sq Ft |
|---|---|---|---|---|
| 11/22/2024 11/22/24 | Sold | $308,900 | -4.9% | $129 / Sq Ft |
| 10/29/2024 10/29/24 | Pending | -- | -- | -- |
| 10/18/2024 10/18/24 | For Sale | $324,900 | -- | $135 / Sq Ft |
We collect this data history from publicly available records. To have your information removed, we recommend requesting removal directly through your county’s website.
| Year | Tax Paid | Tax Assessment Tax Assessment Total Assessment is a certain percentage of the fair market value that is determined by local assessors to be the total taxable value of land and additions on the property. | Land | Improvement |
|---|---|---|---|---|
| 2025 | $7,098 | $101,190 | $49,950 | $51,240 |
| 2024 | $6,947 | $101,190 | $49,950 | $51,240 |
| 2023 | $2,216 | $59,930 | $49,950 | $9,980 |
| 2022 | $1,855 | $45,500 | $38,430 | $7,070 |
| 2021 | $1,912 | $45,500 | $38,430 | $7,070 |
| 2020 | $1,912 | $45,500 | $38,430 | $7,070 |
| 2019 | $1,948 | $45,080 | $38,080 | $7,000 |
| 2018 | $1,867 | $45,080 | $38,080 | $7,000 |
| 2017 | $1,862 | $45,080 | $38,080 | $7,000 |
| 2016 | $1,507 | $40,990 | $33,990 | $7,000 |
| 2015 | $1,504 | $40,990 | $33,990 | $7,000 |
| 2014 | $1,439 | $40,990 | $33,990 | $7,000 |
| 2013 | $953 | $29,230 | $21,530 | $7,700 |
Seller's Agent in 2024
Jeremy Schaefer
Whitetail Properties Real Estate LLC
(216) 406-3757
161 Total Sales
Seller Co-Listing Agent in 2024
Mark Zimmerman
Whitetail Properties Real Estate LLC
(330) 705-2567
160 Total Sales
Buyer's Agent in 2024
Kim Kaczorowski
Keller Williams Chervenic Rlty
(440) 781-0111
84 Total Sales
Source: MLS Now
MLS Number: 5079036
APN: 310170001000
Disclaimer: Certain information contained herein is derived from information provided by parties other than Homes.com. All information provided is deemed reliable, but is not guaranteed to be accurate and should be independently verified.
IDX information is provided exclusively for personal, non-commercial use, and may not be used for any purpose other than to identify prospective properties consumers may be interested in purchasing. Information is deemed reliable but not guaranteed.
Ask me questions while you tour the home.