
Seller's Agent in 2019
Thomas Kane
AB & Co Realtors, Inc.
(410) 823-4663
48 Total Sales
Estimated Value: $310,000 - $369,000
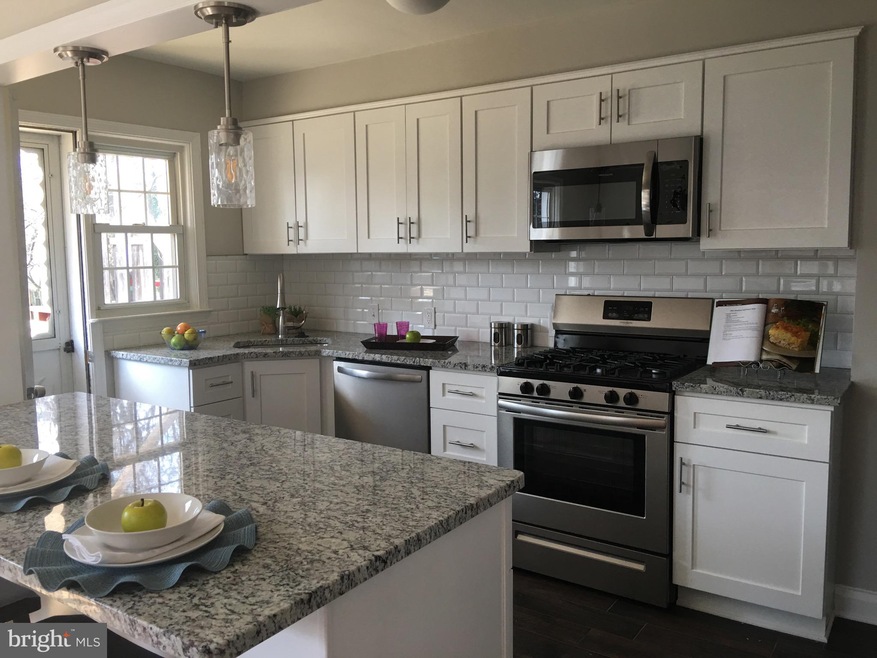
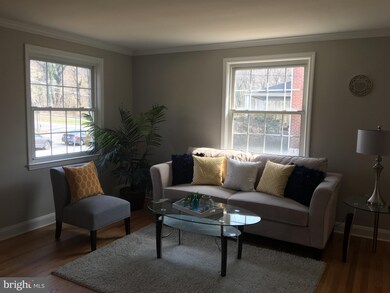
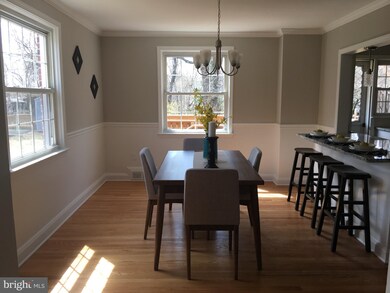
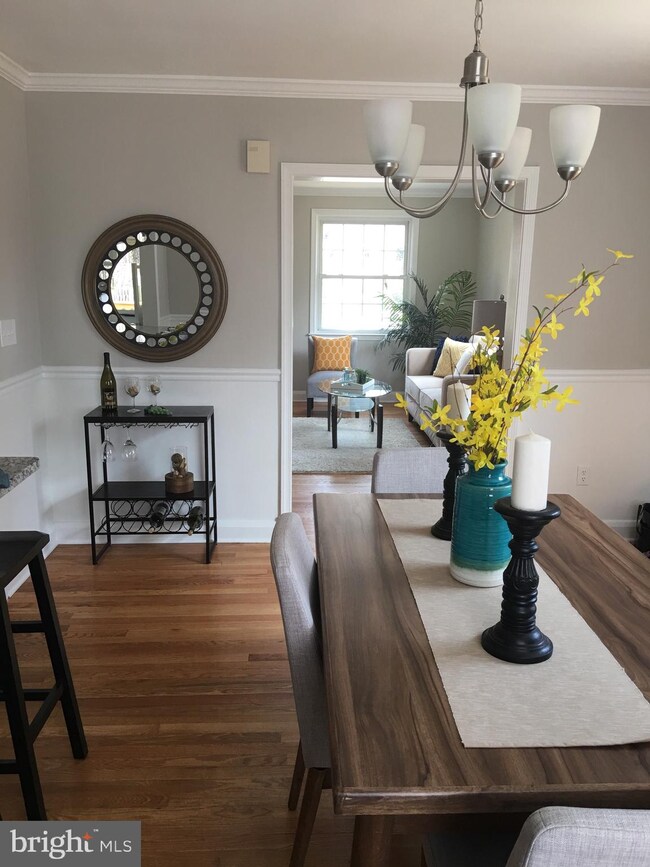
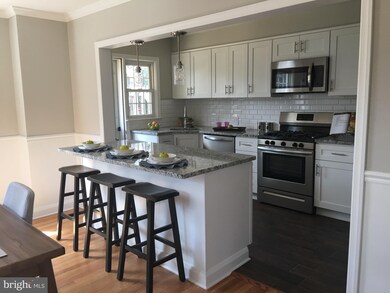
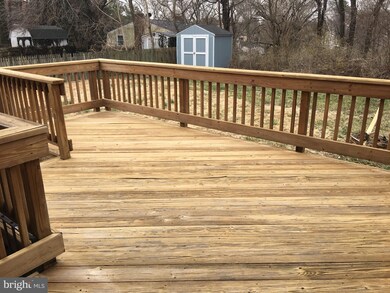
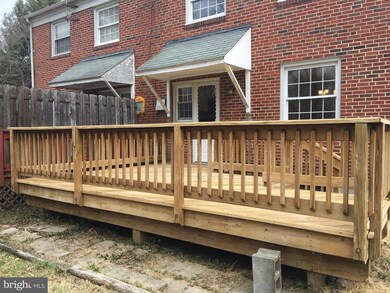
DON'T MISS THIS PERFECTLY EXECUTED RENOVATION IN STONELEIGH SCHOOL DISTRICT! This spacious 3BR home is both elegant & full of modern updates! Enjoy custom finishes like gleaming, newly refinished hardwood floors, recessed lighting, intricate tile work, and crown & chair moldings. Imagine holiday entertaining in your open-floor-plan dining room and brand new Kitchen! Create lavish buffets on the large granite kitchen breakfast bar! This new chefs kitchen features Stainless Steel appliances, granite counters & tile backsplash. Enjoy the warm weather and grill on the huge, private rear deck! Relax and watch TV in the newly Finished Lower Level Family room that has a brand new full bath. Luxuriate in your spacious Master BR! New Landscaping and new HVAC! Renovated inside & out. Don't miss this one!
Last Agent to Sell the Property
(443) 275-7188 tomjkane3@comcast.net AB & Co Realtors, Inc. License #654881 Listed on: 04/06/2019
We collect this data history from publicly available records. To have your information removed, we recommend requesting removal directly through your county’s website.
We collect this data history from publicly available records. To have your information removed, we recommend requesting removal directly through your county’s website.
| Date | Buyer | Sale Price | Title Company |
|---|---|---|---|
| $237,500 | Definitive Title Llc | ||
| $151,700 | Lakeside Title Co | ||
| $125,000 | Lakeside Title Co | ||
| $99,000 | -- |
We collect this data history from publicly available records. To have your information removed, we recommend requesting removal directly through your county’s website.
| Date | Status | Borrower | Loan Amount |
|---|---|---|---|
| Open | $206,000 | ||
| Closed | $207,500 | ||
| Previous Owner | $212,626 | ||
| Previous Owner | $224,568 | ||
| Previous Owner | $221,270 | ||
| Previous Owner | $25,000 | ||
| Previous Owner | $172,000 |
We collect this data history from publicly available records. To have your information removed, we recommend requesting removal directly through your county’s website.
| Date | Event | Price | List to Sale | Price per Sq Ft |
|---|---|---|---|---|
| 05/28/2019 05/28/19 | Sold | $237,500 | 0.0% | $124 / Sq Ft |
| 04/06/2019 04/06/19 | Pending | -- | -- | -- |
| 04/06/2019 04/06/19 | For Sale | $237,500 | 0.0% | $124 / Sq Ft |
| 04/04/2019 04/04/19 | Price Changed | $237,500 | -- | $124 / Sq Ft |
We collect this data history from publicly available records. To have your information removed, we recommend requesting removal directly through your county’s website.
| Year | Tax Paid | Tax Assessment Tax Assessment Total Assessment is a certain percentage of the fair market value that is determined by local assessors to be the total taxable value of land and additions on the property. | Land | Improvement |
|---|---|---|---|---|
| 2025 | $3,867 | $263,500 | $80,000 | $183,500 |
| 2024 | $3,867 | $252,367 | $0 | $0 |
| 2023 | $1,856 | $241,233 | $0 | $0 |
| 2022 | $3,495 | $230,100 | $80,000 | $150,100 |
| 2021 | $2,684 | $217,600 | $0 | $0 |
| 2020 | $2,877 | $205,100 | $0 | $0 |
| 2019 | $2,334 | $192,600 | $80,000 | $112,600 |
| 2018 | $2,334 | $192,600 | $80,000 | $112,600 |
| 2017 | $2,140 | $192,600 | $0 | $0 |
| 2016 | $1,779 | $195,000 | $0 | $0 |
| 2015 | $1,779 | $192,633 | $0 | $0 |
| 2014 | $1,779 | $190,267 | $0 | $0 |
Seller's Agent in 2019
Thomas Kane
AB & Co Realtors, Inc.
(410) 823-4663
48 Total Sales
Buyer's Agent in 2019
Ben Garner
Cummings & Co Realtors
(240) 216-7841
448 Total Sales
Source: Bright MLS
MLS Number: MDBC451658
APN: 09-0919712160
Disclaimer: Certain information contained herein is derived from information provided by parties other than Homes.com. All information provided is deemed reliable, but is not guaranteed to be accurate and should be independently verified.
The data relating to real estate for sale on this website appears in part through the BRIGHT Internet Data Exchange program, a voluntary cooperative exchange of property listing data between licensed real estate brokerage firms, and is provided by BRIGHT through a licensing agreement.
Listing information is from various brokers who participate in the Bright MLS IDX program and not all listings may be visible on the site.
The property information being provided on or through the website is for the personal, non-commercial use of consumers and such information may not be used for any purpose other than to identify prospective properties consumers may be interested in purchasing.
Some properties which appear for sale on the website may no longer be available because they are for instance, under contract, sold or are no longer being offered for sale.
Property information displayed is deemed reliable but is not guaranteed.
Copyright 2026 Bright MLS, Inc.
Ask me questions while you tour the home.