
Edward Munin
LPT Realty, LLC
(856) 595-0581
119 Total Sales
1 in Palmyra
$235,000 Price
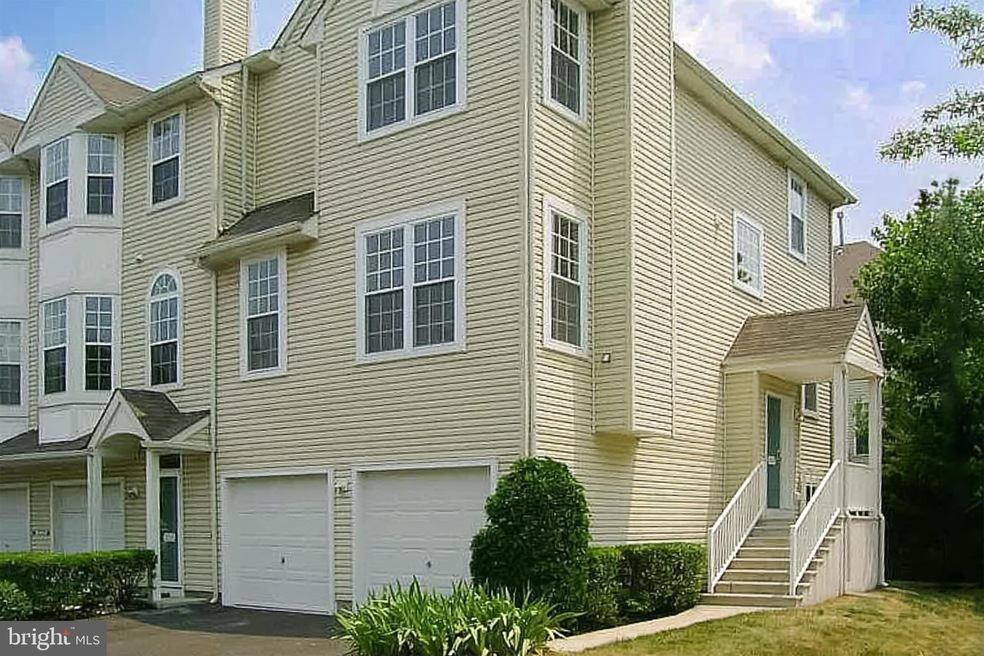
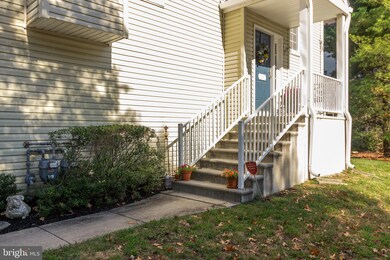
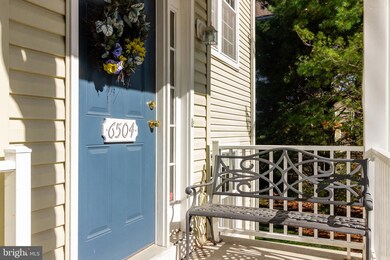
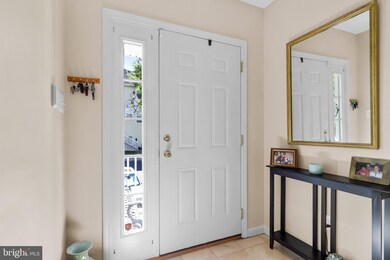
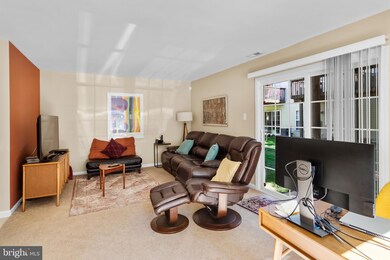
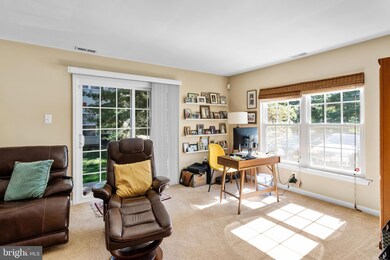
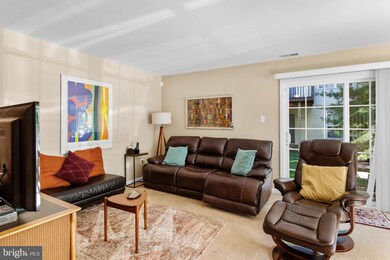
Stunning, move-in ready, private, end-unit, 2 car garage townhome. Largest model in the development! Meticulously maintained, light-filled, freshly painted, spacious home includes a 20 x 20 Living/dining area featuring beautiful marble gas fireplace w/ 9 foot ceilings with crown molding throughout the first floor. Open, light-filled two-story foyer. All double-pane, easy tilt windows and two slider-doors have been replaced. Recent improvements since 2020 include 3-inch solid oak hardwood floors throughout the first floor and staircase from lower level to second floor, upgraded kitchen to include 42" York, solid cherry cabinets with easy glide drawers replaced 8 years ago. Kitchen improvements in 2020 include new granite, tile backsplash, new built-in kitchen pantry with custom wood door, recessed lighting in living room, dining area and kitchen. All custom wooden blinds throughout the first floor Large lower-level family room with slider to patio. Master bedroom with trayed ceiling to include large walk-in closet, double-sink, full bath/jacuzzi tub & stall shower (new tile shower 2020). Ceiling fans in 3 bedrooms, Enjoy all of what the peaceful Riverfront community offers, with walking path to the Palmyra Nature Center and maintenance free exterior. Conveniently located near major roadways and short commute to Philadelphia. Two car spacious garage with two parking spots and additional guest parking on side and across the street. This home has been lovingly cared and is truly move-in ready. HOA covers snow removal, landscaping, grass cutting, club house with gym. New roof in 2023.
Last Agent to Sell the Property
(856) 858-2200 njrealtortara@gmail.com Keller Williams - Main Street Listed on: 09/18/2023
Edward Munin
LPT Realty, LLC
(856) 595-0581
119 Total Sales
1 in Palmyra
$235,000 Price
David Leipert
City & Suburban Real Estate
(856) 460-1694
136 Total Sales
1 in Palmyra
$310,000 Price
Patrick Gorman
Keller Williams - Main Street
(856) 528-4483
594 Total Sales
2 in Palmyra
$130K - $300K Price Range
Mark Schneider
Schneider Real Estate Agency
(640) 600-8818
229 Total Sales
1 in Palmyra
$245,000 Price
Frank Punzi
EXP Realty, LLC
(856) 898-3569
151 Total Sales
3 in Palmyra
$220K - $358K Price Range
Anthony Wilson
Agent06 LLC
(609) 293-4329
122 Total Sales
2 in Palmyra
$285K - $340K Price Range
We collect this data history from publicly available records. To have your information removed, we recommend requesting removal directly through your county’s website.
| Date | Event | Price | List to Sale | Price per Sq Ft | Prior Sale |
|---|---|---|---|---|---|
| 11/03/2023 11/03/23 | Sold | $337,500 | -3.3% | $163 / Sq Ft | |
| 09/27/2023 09/27/23 | Pending | -- | -- | -- | |
| 09/18/2023 09/18/23 | For Sale | $349,000 | +83.7% | $169 / Sq Ft | |
| 04/30/2019 04/30/19 | Sold | $190,000 | -7.3% | -- | View Prior Sale |
| 03/12/2019 03/12/19 | Pending | -- | -- | -- | |
| 01/15/2019 01/15/19 | For Sale | $205,000 | 0.0% | -- | |
| 10/01/2017 10/01/17 | Rented | $1,950 | 0.0% | -- | |
| 08/11/2017 08/11/17 | Under Contract | -- | -- | -- | |
| 08/10/2017 08/10/17 | For Rent | $1,950 | +8.3% | -- | |
| 10/01/2015 10/01/15 | Rented | $1,800 | 0.0% | -- | |
| 09/14/2015 09/14/15 | Under Contract | -- | -- | -- | |
| 09/09/2015 09/09/15 | For Rent | $1,800 | -- | -- |
Seller's Agent in 2023
George Kelly
Keller Williams - Main Street
(856) 470-7425
341 Total Sales
A
Seller Co-Listing Agent in 2023
Anthony D'Amato
Keller Williams - Main Street
(609) 868-7727
84 Total Sales
Buyer's Agent in 2023
Meghan Klauder
RE/MAX
(267) 975-5470
226 Total Sales
Seller's Agent in 2019
Cecilia Still
Keller Williams Realty - Moorestown
(609) 560-7318
90 Total Sales
Buyer's Agent in 2015
Clara Lyons-Devaughn
Lyonsview Realty
(856) 264-1058
30 Total Sales
Source: Bright MLS
MLS Number: NJBL2053350
APN: 27 00152-0000-00009-0002-C6504
Disclaimer: Certain information contained herein is derived from information provided by parties other than Homes.com. All information provided is deemed reliable, but is not guaranteed to be accurate and should be independently verified.
The data relating to real estate for sale on this website appears in part through the BRIGHT Internet Data Exchange program, a voluntary cooperative exchange of property listing data between licensed real estate brokerage firms, and is provided by BRIGHT through a licensing agreement.
Listing information is from various brokers who participate in the Bright MLS IDX program and not all listings may be visible on the site.
The property information being provided on or through the website is for the personal, non-commercial use of consumers and such information may not be used for any purpose other than to identify prospective properties consumers may be interested in purchasing.
Some properties which appear for sale on the website may no longer be available because they are for instance, under contract, sold or are no longer being offered for sale.
Property information displayed is deemed reliable but is not guaranteed.
Copyright 2026 Bright MLS, Inc.
Ask me questions while you tour the home.