NOT LISTED FOR SALE
4 Beds
3 Baths
2,438 Sq Ft
10,019 Sq Ft Lot

Sale Details

Date Sold: October 30, 2019

Last sale price $330,000 $135 Per Sq Ft

3 Days on Market

Highlights

  • Open Floorplan
  • No HOA
  • Double Oven
  • Enterprise Elementary School Rated 9+
  • Breakfast Area or Nook
  • Hurricane or Storm Shutters

About This Home

As of October 2019

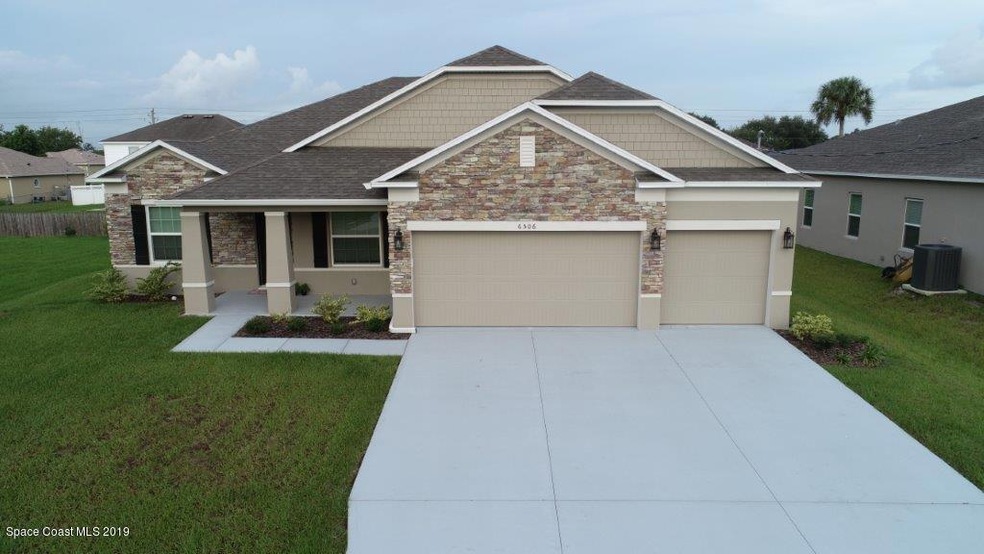
Exquisite 2018 home shows pride of ownership, immaculate & ready for new owners. Stunning curb appeal w/upgraded elevation & roof pitch design. Spacious floor plan includes flex room, open formal dining room, great room & open kitchen. Some features in this grand home are trey ceilings in the master suite & dining room, high ceilings, recessed LED lighting, custom paint decor, kitchen w/coffee station, breakfast nook & bar, 42'' cabinets, SS appliances include double wall ovens for ease of entertaining. Two master suites make this a very desirable home. Master bedroom, lg walk-in closet w/ upgraded master bath, oversize shower, 2 individual shower heads & rain shower system. Guest suite also includes bath w/tile walk-in shower. 4 BR, 3 BA & Flex rm w/3 Car Garage & trussed porch. WOW!

Last Agent to Sell the Property

Larry Fleckinger

HouseMax Pro Realty License #583618 Listed on: 09/14/2019

Co-Listed By

Karen Fleckinger

HouseMax Pro Realty License #687984

Last Buyer's Agent

Karen Fleckinger

HouseMax Pro Realty License #687984

Create a Home Valuation Report for This Property
The Home Valuation Report is an in-depth analysis detailing your home's value as well as a comparison with similar homes in the area

Home Details

Home Type

  • Single Family

Est. Annual Taxes

  • $418

Year Built

  • Built in 2018

Lot Details

  • 10,019 Sq Ft Lot
  • Lot Dimensions are 80x125
  • East Facing Home

Parking

  • 3 Car Attached Garage
  • Garage Door Opener

Home Design

  • Shingle Roof
  • Concrete Siding
  • Block Exterior
  • Asphalt
  • Stucco

Interior Spaces

  • 2,438 Sq Ft Home
  • 1-Story Property
  • Open Floorplan
  • Built-In Features
  • Ceiling Fan
  • Washer and Gas Dryer Hookup

Kitchen

  • Breakfast Area or Nook
  • Eat-In Kitchen
  • Breakfast Bar
  • Double Oven
  • Microwave
  • Ice Maker
  • Dishwasher
  • Kitchen Island
  • Disposal

Flooring

  • Carpet
  • Tile

Bedrooms and Bathrooms

  • 4 Bedrooms
  • Split Bedroom Floorplan
  • Walk-In Closet
  • In-Law or Guest Suite
  • 3 Full Bathrooms
  • Bathtub and Shower Combination in Primary Bathroom

Home Security

  • Hurricane or Storm Shutters
  • Fire and Smoke Detector

Utilities

  • Central Heating and Cooling System
  • Electric Water Heater
  • Septic Tank
  • Cable TV Available

Additional Features

  • Level Entry For Accessibility
  • Porch

Community Details

  • No Home Owners Association
  • Port St John Unit 6 Subdivision

Listing and Financial Details

  • Assessor Parcel Number 23-35-21-Jx-00185.0-0006.00

Home Details

Home Type

Single Family

Est. Annual Taxes

$418

Year Built

Built in 2018

Lot Details

10,019 Sq Ft Lot

Parking

3

Listing Details

  • Property Type: Residential
  • Year Built: 2018
  • Reso Property Sub Type: Single Family Residence
  • ResoLaundryFeatures: Electric Dryer Hookup, Gas Dryer Hookup, Washer Hookup
  • ResoLotFeatures: Other
  • Road Surface Type: Asphalt
  • ResoSecurityFeatures: Smoke Detector(s)
  • Co List Office Mls Id: hmpr0
  • Co List Office Phone: 321-693-4322
  • ResoSpecialListingConditions: Standard
  • Subdivision Name: Port St John Unit 6
  • Reso Accessibility Features: Accessible Entrance
  • Carport Y N: No
  • Garage Yn: Yes
  • Unit Levels: One
  • New Construction: No
  • Special Features: VirtualTour
  • Property Sub Type: Detached

Interior Features

  • Interior Amenities: Breakfast Bar, Built-in Features, Ceiling Fan(s), Eat-in Kitchen, Kitchen Island, Open Floorplan, Pantry, Walk-In Closet(s), Primary Bathroom - Tub with Shower, Split Bedrooms, Breakfast Nook, Guest Suite
  • Flooring: Carpet, Tile
  • Appliances: Disposal, Double Oven, Dishwasher, Electric Water Heater, Ice Maker, Microwave, Refrigerator
  • Full Bathrooms: 3
  • Total Bedrooms: 4

Exterior Features

  • Exterior Features: Storm Shutters
  • Pool Features: None
  • Roof: Shingle
  • Acres: 0.23
  • Pool Private: No
  • Waterfront: No
  • Construction Type: Block, Concrete, Stucco
  • Direction Faces: East
  • Patio And Porch Features: Porch

Garage/Parking

  • Attached Garage: Yes
  • Garage Spaces: 3.0
  • Parking Features: Attached, Garage Door Opener

Utilities

  • Cooling: Central Air
  • Utilities: Cable Available, Water Available
  • Heating: Central, Electric
  • Cooling Y N: Yes
  • HeatingYN: Yes

Condo/Co-op/Association

  • Senior Community: No
  • Association: No

Lot Info

  • Lot Dimensions: 80X125
  • Lot Size Sq Ft: 10019.0
  • ResoLotSizeUnits: Acres
  • Parcel #: 23-35-21-Jx-00185.0-0006.00

Rental Info

  • Furnished: Unfurnished

Tax Info

  • Tax Year: 2018
  • Tax Annual Amount: 417.68

Home Values in the Area

Source: Public Records

Average Home Value in this Area


Source: Public Records

Agents Specializing in Cocoa, FL

See All Agents

Property History

We collect this data history from publicly available records. To have your information removed, we recommend requesting removal directly through your county’s website.

Date Event Price List to Sale Price per Sq Ft
10/30/2019 10/30/19 Sold $330,000 -5.4% $135 / Sq Ft
09/16/2019 09/16/19 Pending -- -- --
09/13/2019 09/13/19 For Sale $348,900 -- $143 / Sq Ft
Source: Space Coast MLS (Space Coast Association of REALTORS®)

Agents Affiliated with this Home

  • Section Image
  • Section Image
See All Agents

Map

Source: Space Coast MLS (Space Coast Association of REALTORS®)

MLS Number: 855491

Space Coast MLS (Space Coast Association of REALTORS®)
Your Personal Tour Guide

Ask me questions while you tour the home.